106 Schwarzkopf Drive,Elizabeth City, NC 27909
Elizabeth City, NC 27909

Description
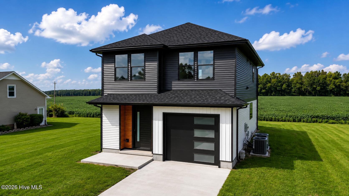
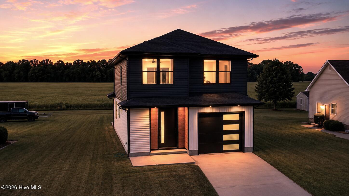
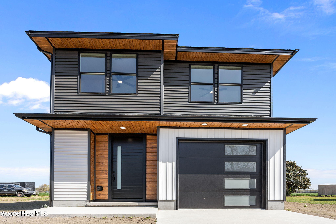
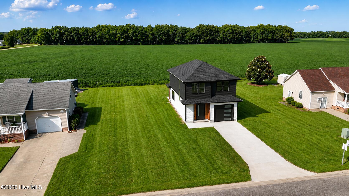
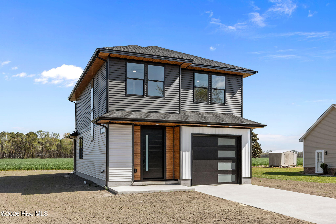
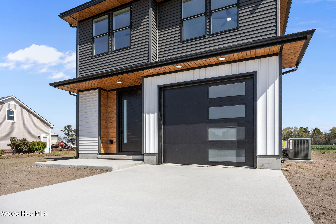
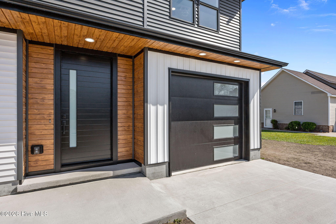
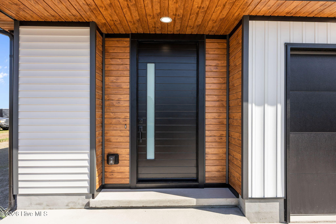
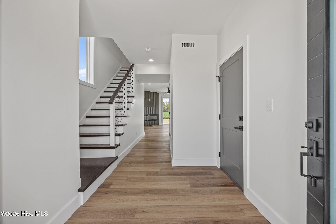
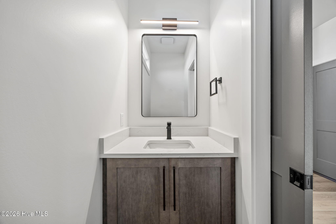
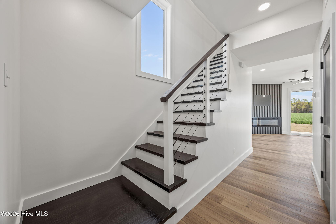
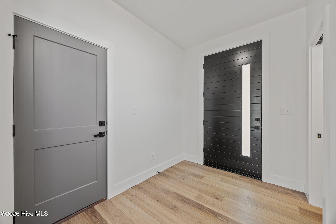
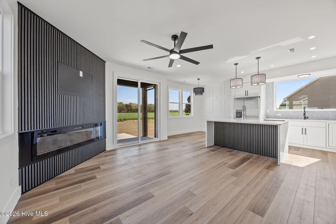
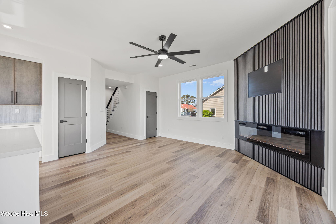
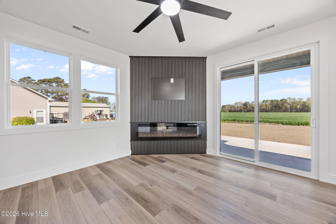
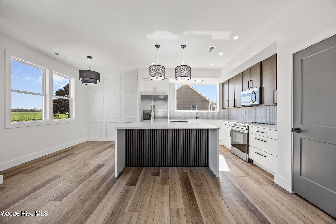
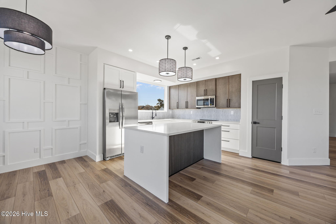
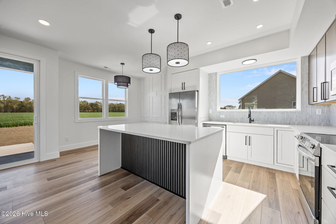
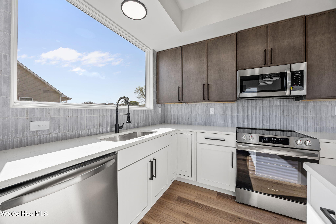
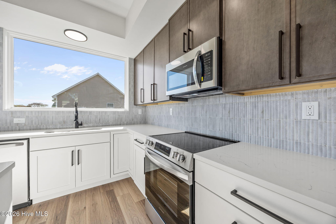
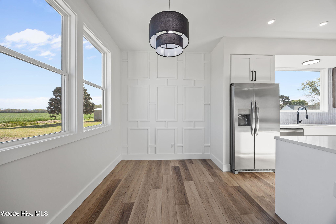
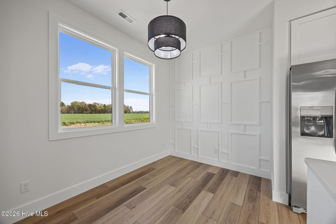
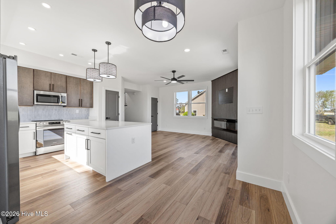
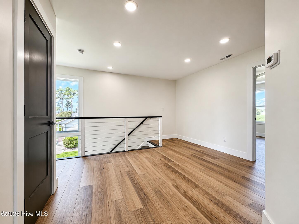
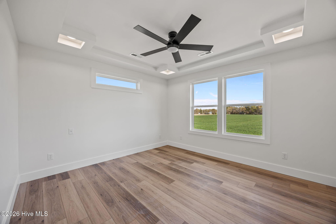
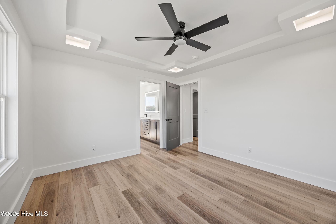
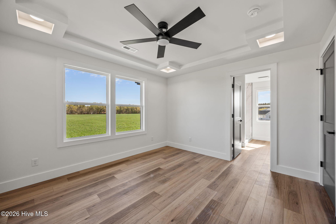
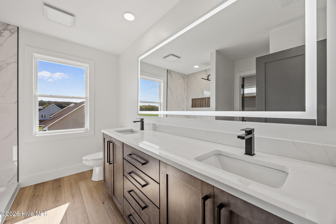
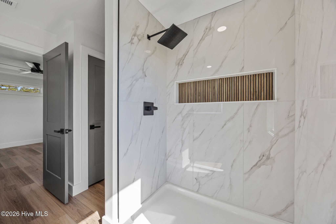
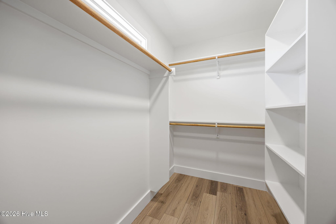
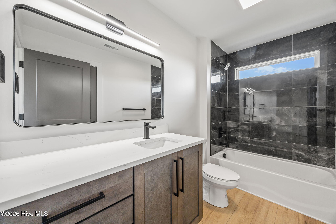
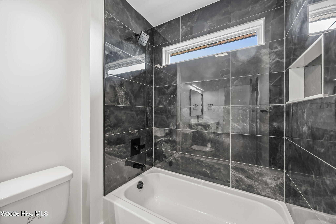
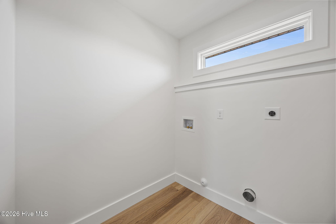
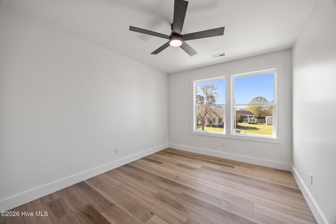
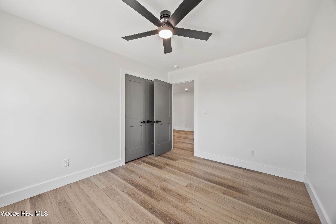
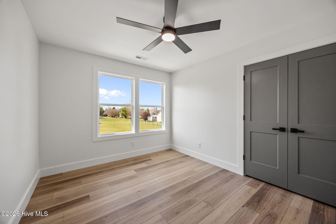
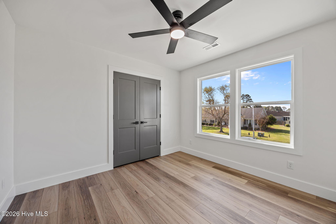
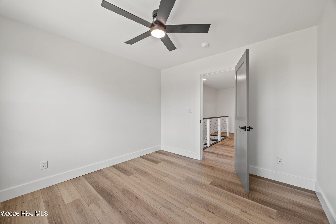
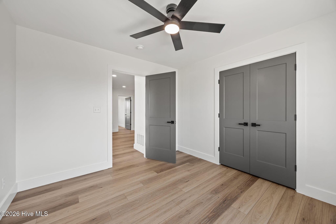
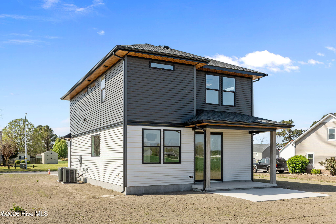
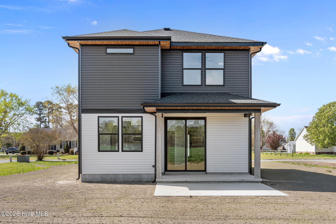
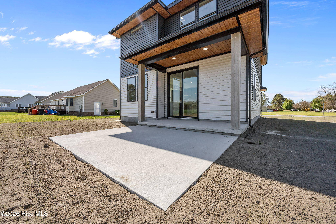
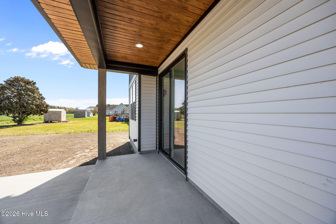
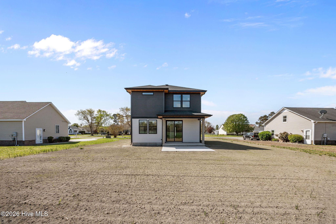
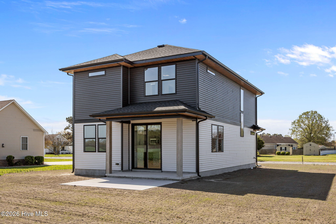
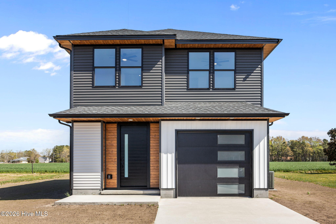
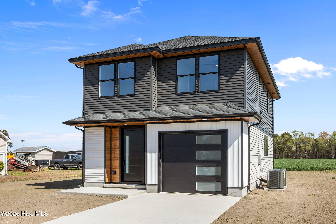
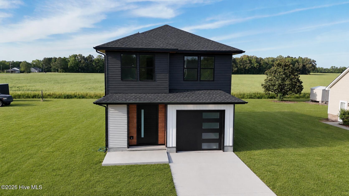
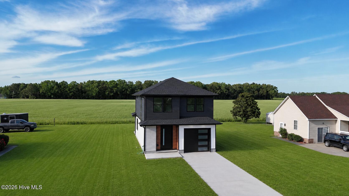
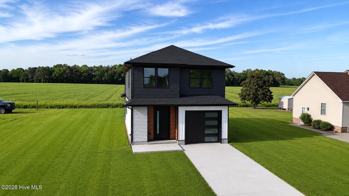
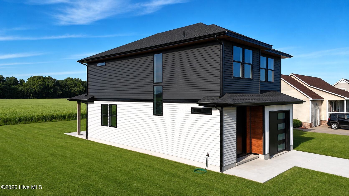
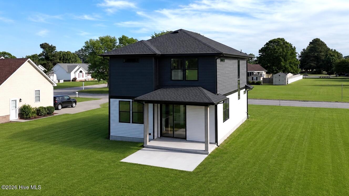
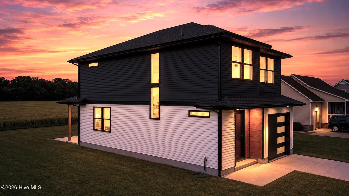
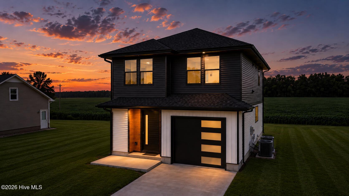
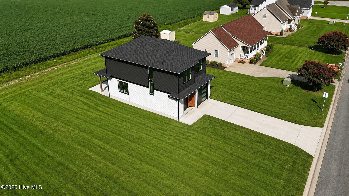
NEW PRICE! Welcome to this newly completed modern new construction home. This is not your run of the mill new build; this home is thoughtfully designed with custom upgrades & finishes throughout. The exterior makes a striking first impression with wood-look vinyl soffits, porch ceilings, & architectural accents that perfectly contrast the beautiful gray lap siding & crisp white board-and-batten. You step inside through an oversized 8-foot tall solid wood stained front door, setting the tone for the inviting entry. Natural light pours in through the double windows in stairwell, 8-foot sliding glass door & large kitchen picture window; creating an open, airy feel throughout the main living space. The living room is offers a large 6-foot electric fireplace with custom accent wall, offering both warmth & modern style. The kitchen follows this upgraded feel, featuring a large quartz island, solid wood soft-close cabinetry, classic white shaker cabinets paired with stained gray micro-shaker accents, & a custom tile backsplash. Luxury vinyl plank flooring runs throughout the home, complemented by stylish gray interior doors for a cohesive, contemporary look. The primary suite is complete with a decorative ceiling with recessed lights & ceiling fan, walk-in tile shower with wood-accent niche, dual vanity, & LED lighted mirror. Additional custom touches include a tile surround in the half bath, transom windows in the laundry room, master walk-in closet, and thoughtful design details throughout. It offers 3 bedrooms, 2.5 baths, and a 1-car garage, along with a spacious covered back porch overlooking quiet farm land. This is great opportunity to own a truly unique & upgraded, modern new construction home located in a quiet convenient area of Elizabeth City!
Details
| MLS # | 100548979 |
|---|---|
| Listing Type | For Sale |
| Style | House |
| Sub-Type | New Construction |
| Status | Active |
| Year | 2025 |
| Days On Site | 288 |
| Listing Provided By | Howard Hanna WEW/EC | Bridgers Realty Team |
Features
| Bed(s) | 3 |
|---|---|
| Bath(s) | 3 Total |
| SQ Feet | 1,609 |
| Garage | 1 |
| Story(s) | 2 |
| Zoning | R-10 |
| Acreage | 0.31 |
| Property View | None |
Interior
| Interior Features | Walk-in Closet(s), Tray Ceiling(s), High Ceilings, Entrance Foyer, Solid Surface, Ceiling Fan(s), Pantry, Walk-in Shower, Walk-In Closet(s) |
|---|---|
| Heating Yes / No | Yes |
| Cooling Yes / No | Yes |
| Cooling | Central Air, Heat Pump |
| Fireplaces Total | 1 |
| Fireplace Yes / No | Yes |
| Rooms Total | 7 |
Exterior
| Roof | Architectural Shingle |
|---|---|
| Foundation Details | Block, Raised, Slab |
| View | None |
| Construction Materials | Vinyl Siding, Wood Frame |
Parking
| Attached Garage Yes / No | Yes |
|---|---|
| Garage Yes / No | Yes |
| Parking Features | Additional Parking, Concrete |
Utilities
| Utilities | Sewer Connected, Water Connected |
|---|
Taxes
| Tax Assessed Value | 23000 |
|---|---|
| Tax Book Number | P91 |
| Tax Legal Description | Lot 30, Peartree North Estates Subdivision |
| Tax Year | 2024 |
Area Information
| State | NC |
|---|---|
| County | Pasquotank |
| City | Elizabeth City |
| Zip Code | 27909 |
| Community Name | Peartree North Estates |
| Elementary School | Weeksville Elementary |
| High School | Northeastern High School |
| Listing VS Median (in Peartree North Estates) | |
Price: $369,900 low | high Med: $369,900 sqft: 1,609 low | high Med: 1,609 $ / sqft: $230 low | high Med: $230 On site: 288 low | high Med: 288 | |
Market Activity 27909
Request a showing
Request a showing
Contact
Learn More About This Property

| State | NC |
|---|---|
| County | Pasquotank |
| City | Elizabeth City |
| Zip Code | 27909 |
| Community Name | Peartree North Estates |
| Elementary School | Weeksville Elementary |
| High School | Northeastern High School |
| Listing VS Median (in Peartree North Estates) | |
Price: $369,900 low | high Med: $369,900 sqft: 1,609 low | high Med: 1,609 $ / sqft: $230 low | high Med: $230 On site: 288 low | high Med: 288 | |