
 New Listing
117 Founders Drive,Flat Rock, NC 28731
Flat Rock, NC 28731

Description
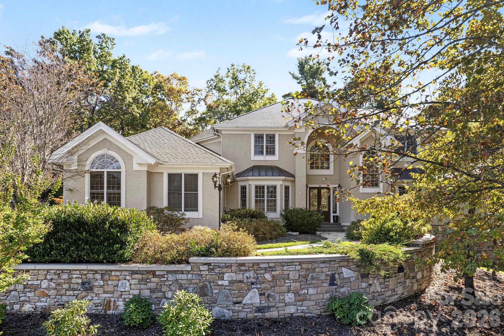
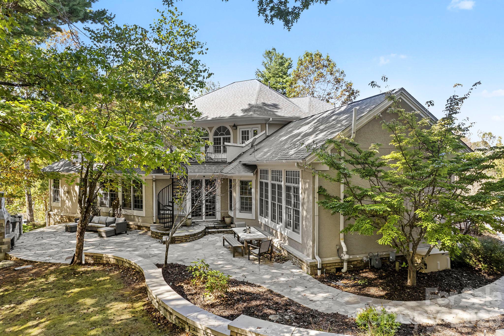
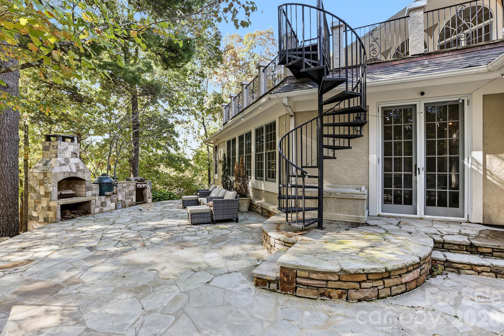
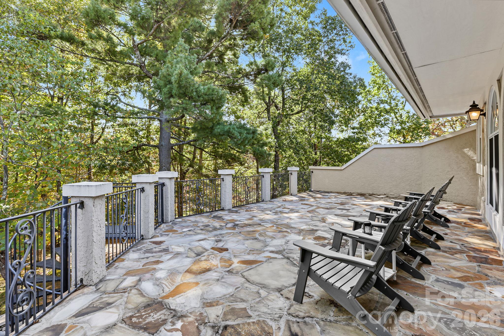
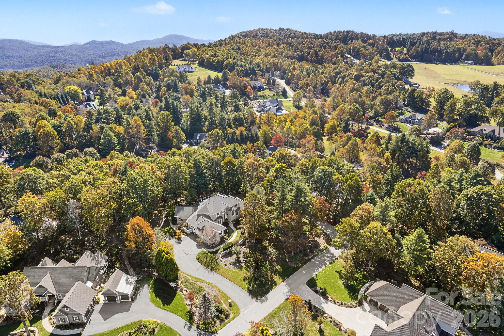
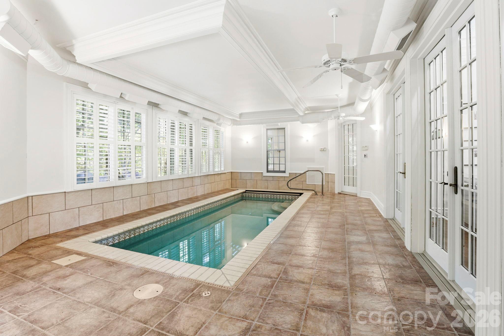
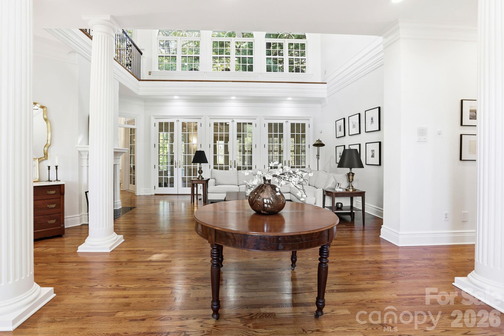
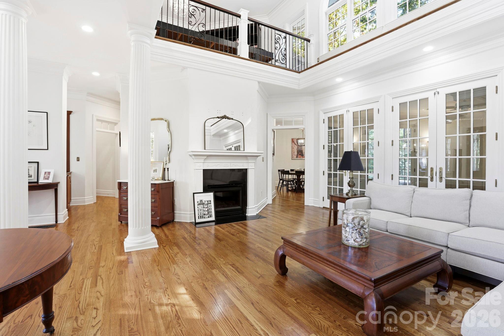
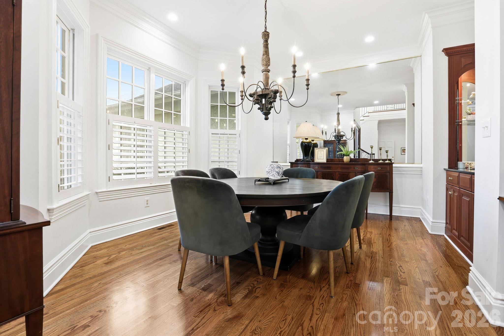
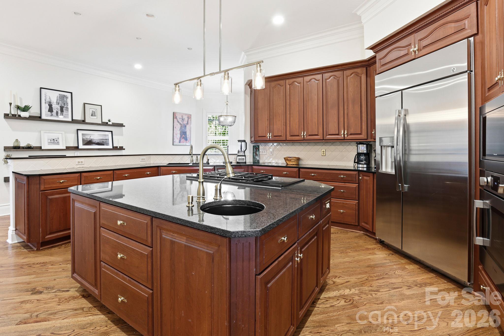
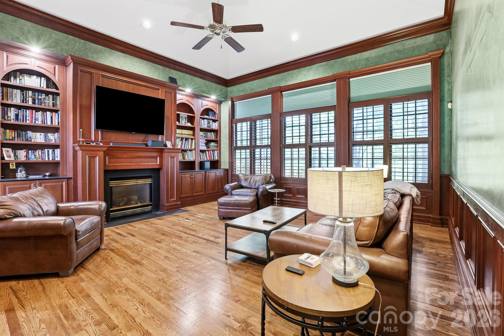
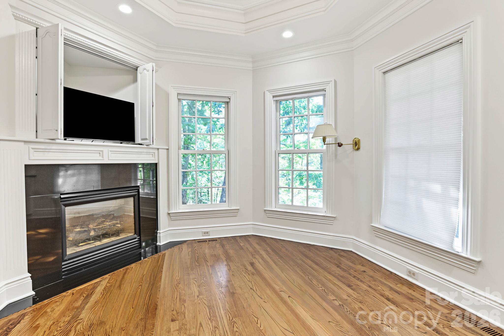
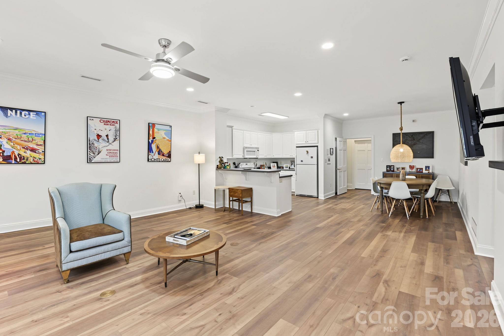
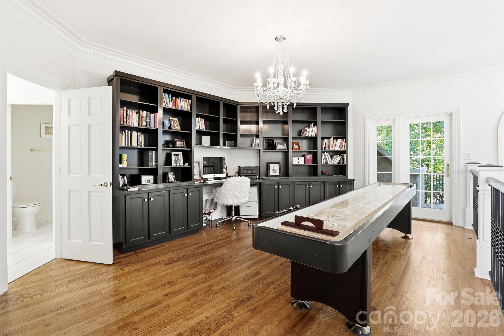
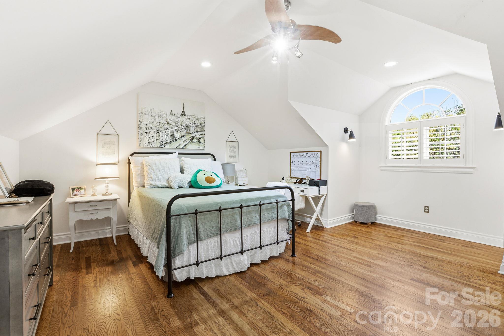
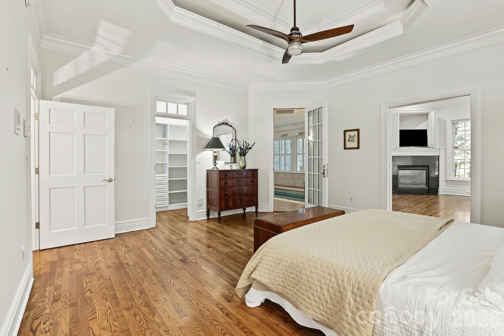
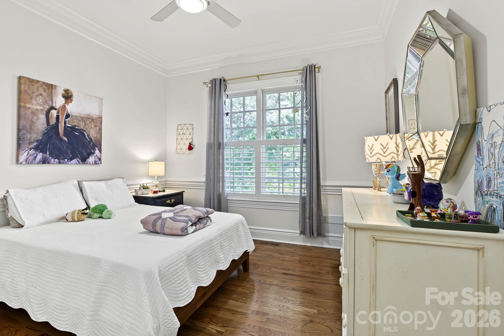
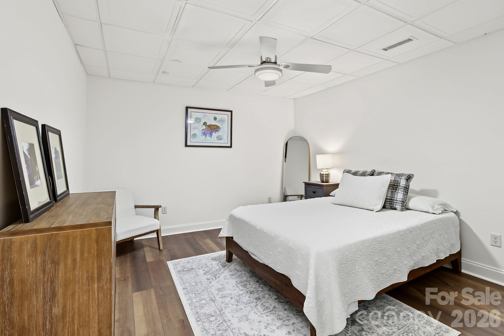
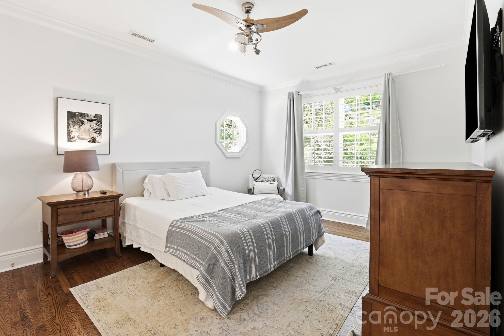
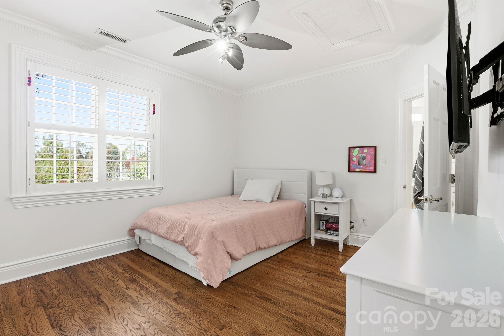
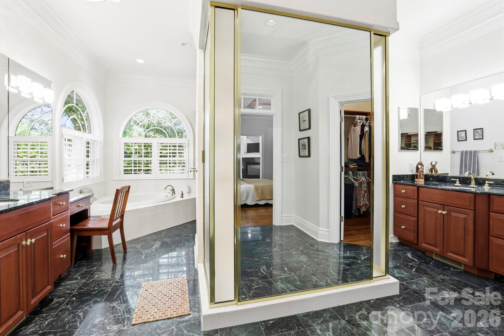
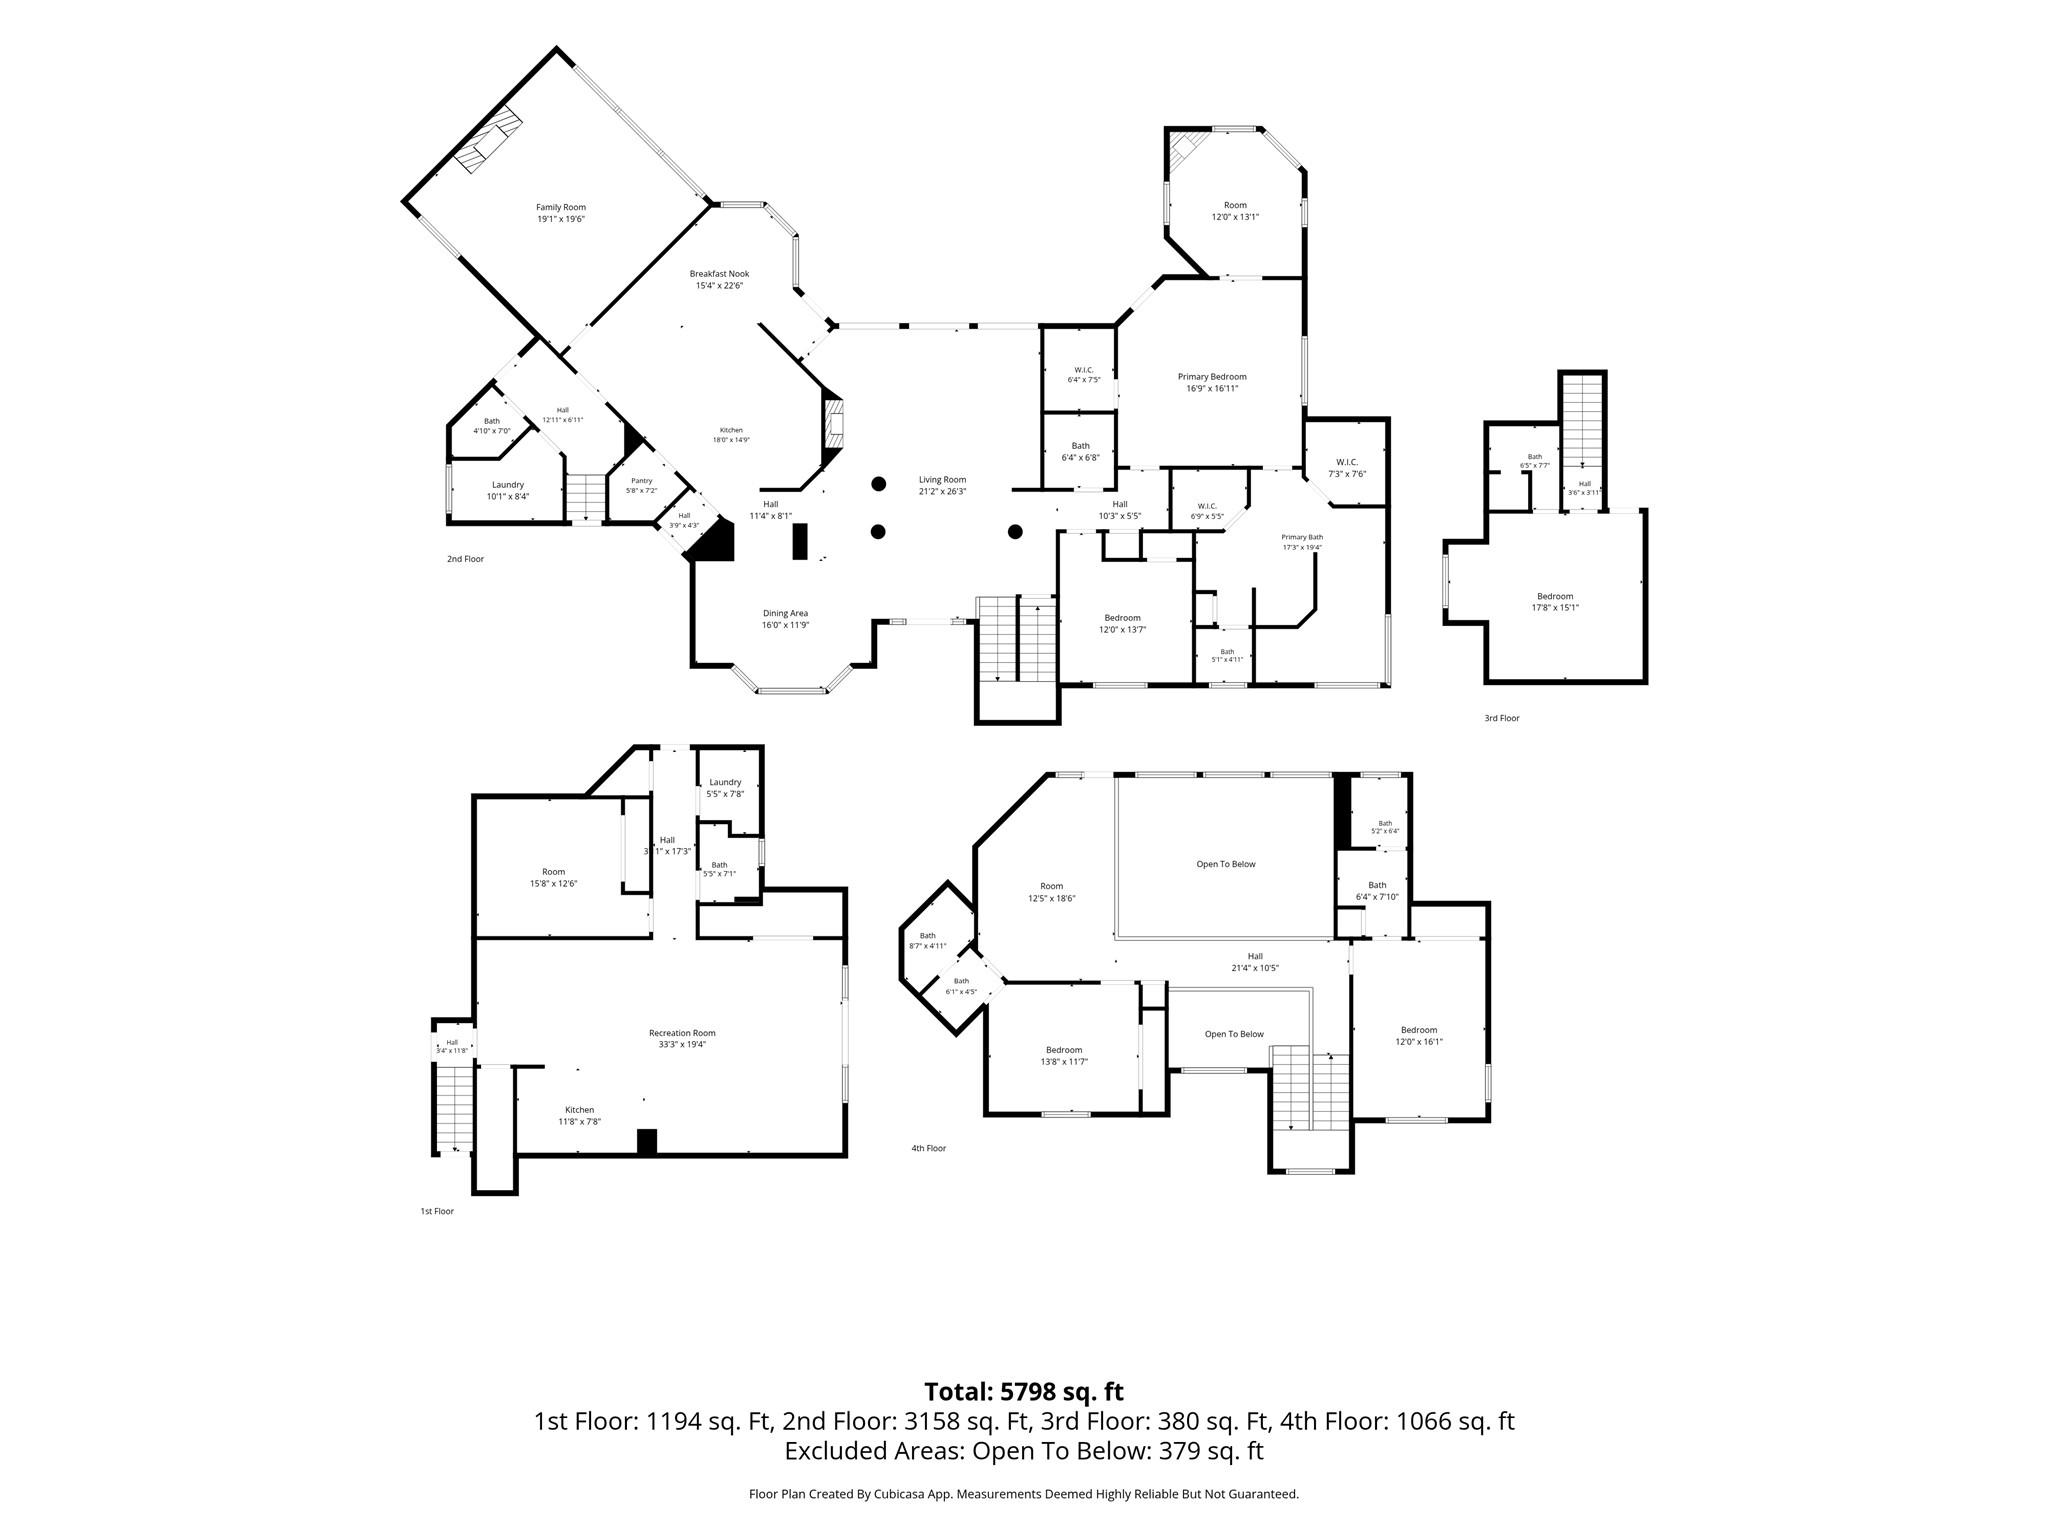
Welcome to classic estate living at its absolute finest on sought-after Founders Drive. Spanning over 6,500 square feet on a pristine 1.25-acre lot, this custom-built legacy home skips the short-lived trends in favor of true, timeless luxury designed to be enjoyed for generations. From casual weekend gatherings to grand-scale entertaining, every corner of this property is built for living well. Unwind in the massive primary sanctuary featuring a cozy sitting area with its own fireplace, wet bar, and wine fridge. The 5-star spa bath boasts imported Italian marble, classic brass fixtures, dual vanities, a double shower, and a authentic tiled hammam steam room. Enjoy indoor-outdoor resort living year-round with a luxury gunite indoor spa framed by a wall of windows that look out to an expansive flagstone patio, complete with a stone outdoor fireplace and full outdoor kitchen. At the heart of the home, an oversized chef's kitchen comes equipped with a JennAir gas range, dual sinks, and imported granite, seamlessly flowing into a formal dining area complete with a dedicated bar and ice maker. Retreat to quiet spaces like the main-floor mahogany library with its warm fireplace, or the upper-level reading room that opens directly to a private stone deck. Accommodating guests is effortless with an entire self-contained apartment offering a private entrance, full kitchen, bedroom, and laundry. Featuring 6 spacious bedrooms, 7 bathrooms, and meticulous restorations throughout, this legacy property is a rare opportunity to own a true architectural statement piece.
Details
| MLS # | 4392476 |
|---|---|
| Listing Type | For Sale |
| Style | House |
| HOA Dues | $1,783 |
| Sub-Type | Resale |
| Status | Active |
| Year | 2001 |
| Days On Site | 1 |
| Listing Provided By | Keller Williams Professionals | CRE Still |
Features
| Bed(s) | 4 |
|---|---|
| Bath(s) | 7 Total |
| SQ Feet | 5,798 |
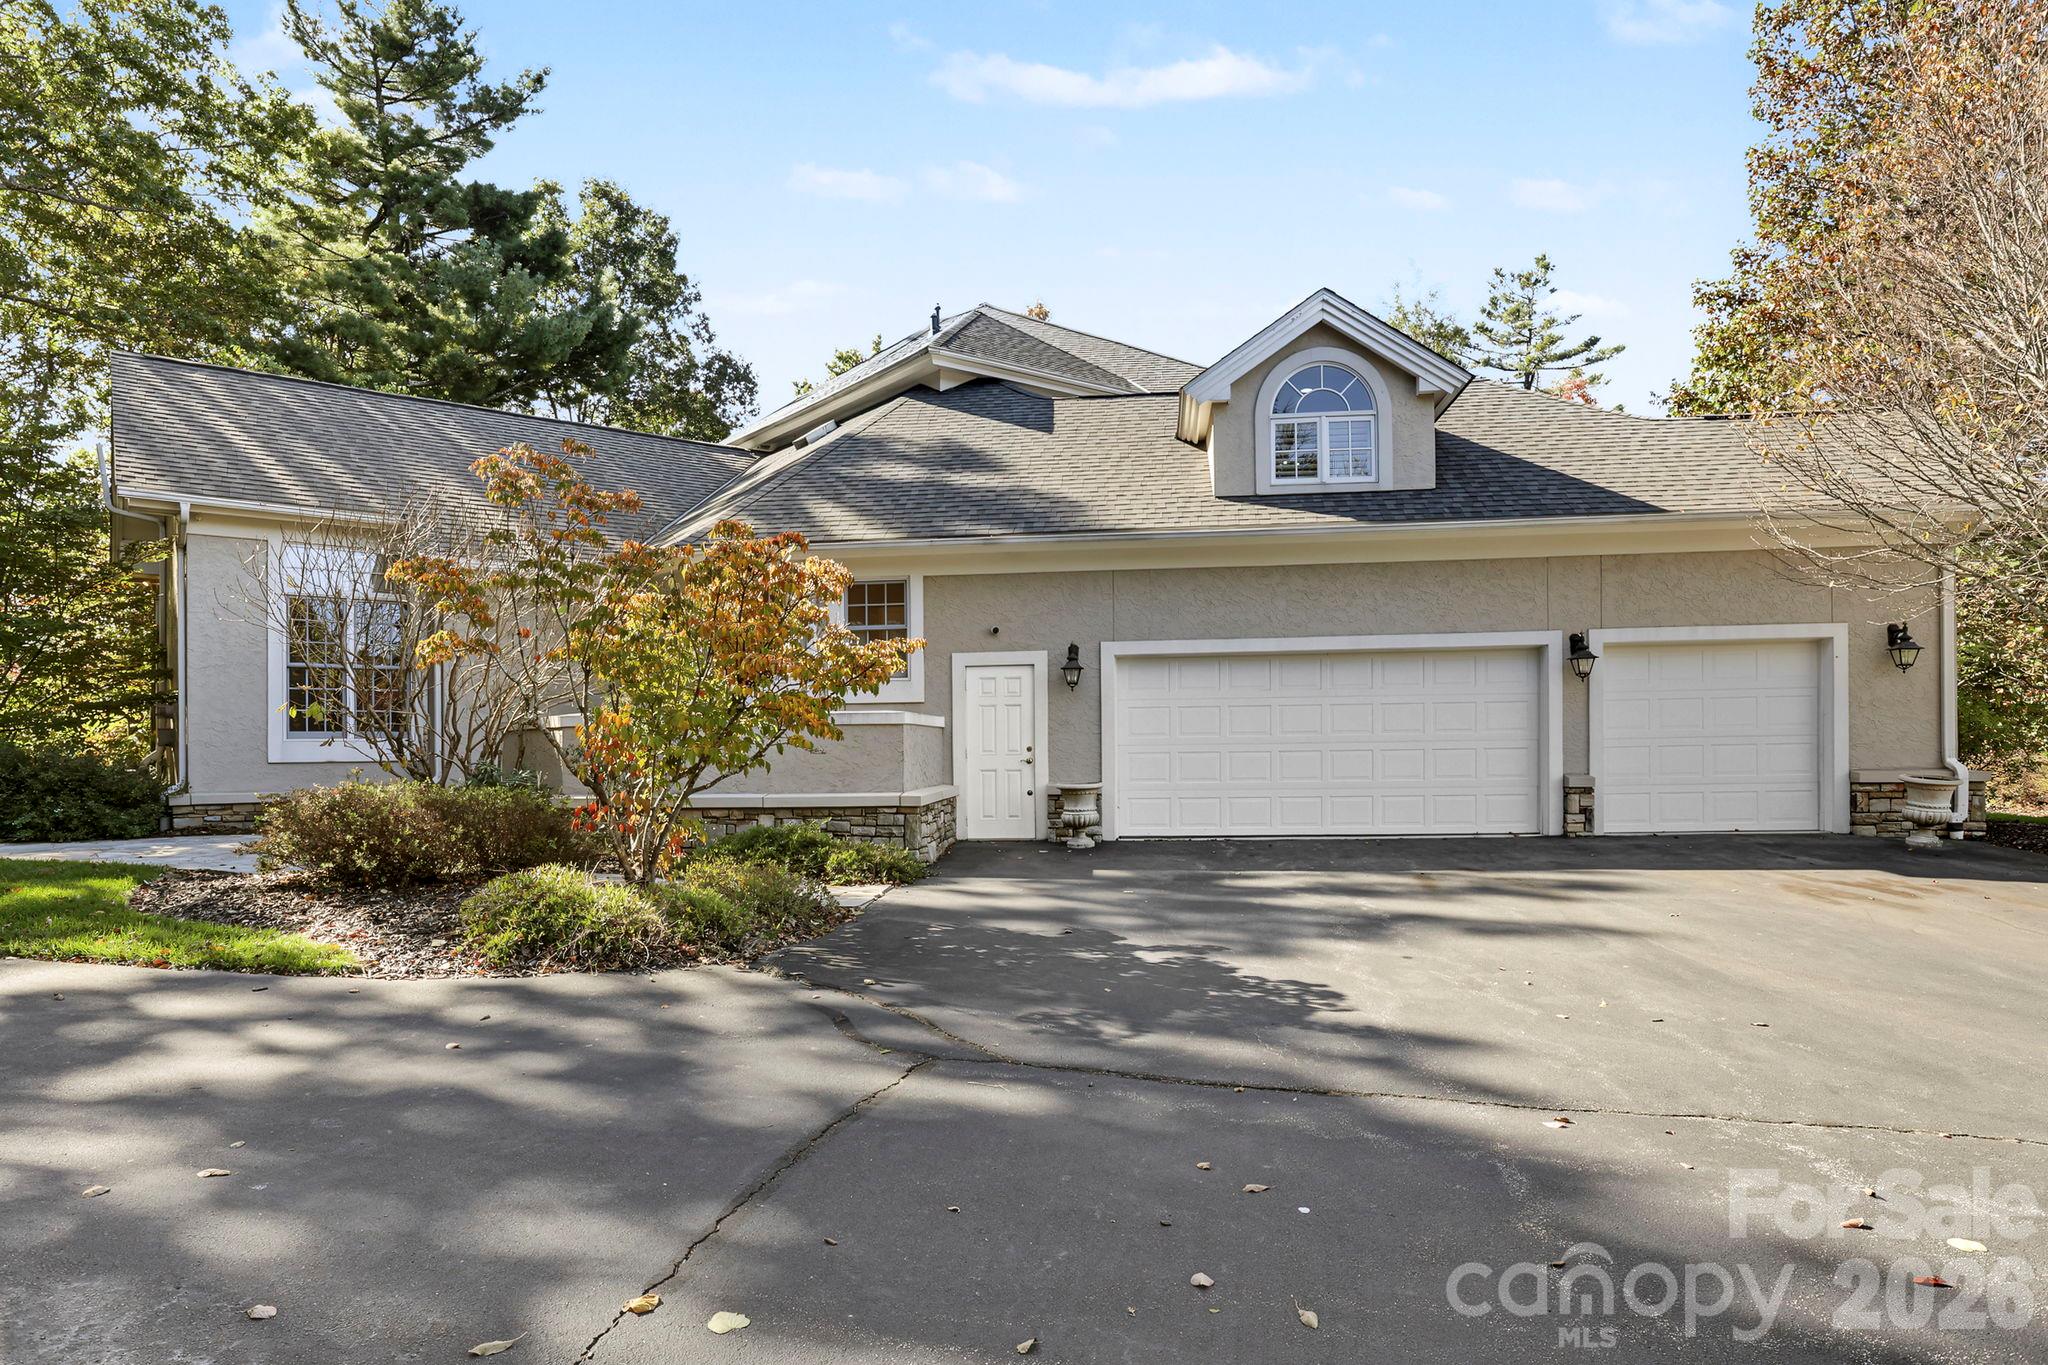
| Garage | 3 |
| Basement | Y |
| Pool | Yes |
| Story(s) | 1 |
| Acreage | 1.23 |
Interior
| Cooling | Central Air, Zoned |
|---|---|
| Heating | Forced Air, Natural Gas, Zoned |
| Interior Features | Built-in Features, Central Vacuum, Entrance Foyer, Kitchen Island, Open Floorplan, Split Bedroom, Storage, Walk-In Closet(s), Walk-In Pantry |
| Appliances | Dishwasher, Gas Cooktop, Microwave, Refrigerator, Washer/Dryer |
Exterior
| Exterior Features | In-Ground Irrigation, Rooftop Terrace |
|---|---|
| Roof | Architectural Shingle |
| Security Features | Security Service |
| Construction Materials | Hard Stucco |
| Foundation Details | Basement |
| Lot Features | Corner Lot, Green Area, Wooded |
Parking
| Garage Yes / No | Yes |
|---|---|
| Parking Features | Attached Garage |
Location
| Community Features | Clubhouse, Fitness Center, Gated, Golf, Indoor Pool, Outdoor Pool, Pond, Putting Green, Tennis Court(s), Walking Trails |
|---|
Other
| List Aor | Land of The Sky Association of Realtors |
|---|
Taxes
| Property | 1390000 |
|---|
Area Information
| State | NC |
|---|---|
| County | Henderson |
| City | Flat Rock |
| Zip Code | 28731 |
| Area | Henderson |
| Community Name | Kenmure |
| School District | East Henderson |
| Elementary School | Hillandale |
| High School | East Henderson |
| Listing VS Median (in Kenmure) | |
Price: $1,499,000 low | high Med: $799,000 sqft: 5,798 low | high Med: 2,993 $ / sqft: $259 low | high Med: $268 On site: 1 low | high Med: 265.5 | |
Market Activity 28731
Request a showing
Request a showing
 Listings courtesy of Canopy MLS as distributed by MLS GRID.
Based on information submitted to the MLS GRID as of October 27, 2026 at 4:00:21 PM PDT All data is obtained from various sources and may not have been verified by broker or MLS GRID. Supplied Open House Information is subject to change without notice. All information should be independently reviewed and verified for accuracy. Properties may or may not be listed by the office/agent presenting the information.
The Digital Millennium Copyright Act of 1998, 17 U.S.C. § 512 (the “DMCA”) provides recourse for copyright owners who believe that material appearing on the Internet infringes their rights under U.S. copyright law. If you believe in good faith that any content or material made available in connection with our website or services infringes your copyright, you (or your agent) may send us a notice requesting that the content or material be removed, or access to it blocked. Notices must be sent in writing by email to DMCAnotice@MLSGrid.com.
“The DMCA requires that your notice of alleged copyright infringement include the following information: (1) description of the copyrighted work that is the subject of claimed infringement; (2) description of the alleged infringing content and information sufficient to permit us to locate the content; (3) contact information for you, including your address, telephone number and email address; (4) a statement by you that you have a good faith belief that the content in the manner complained of is not authorized by the copyright owner, or its agent, or by the operation of any law; (5) a statement by you, signed under penalty of perjury, that the information in the notification is accurate and that you have the authority to enforce the copyrights that are claimed to be infringed; and (6) a physical or electronic signature of the copyright owner or a person authorized to act on the copyright owner’s behalf. Failure to include all of the above information may result in the delay of the processing of your complaint.
Contact
Learn More About This Property

| State | NC |
|---|---|
| County | Henderson |
| City | Flat Rock |
| Zip Code | 28731 |
| Area | Henderson |
| Community Name | Kenmure |
| School District | East Henderson |
| Elementary School | Hillandale |
| High School | East Henderson |
| Listing VS Median (in Kenmure) | |
Price: $1,499,000 low | high Med: $799,000 sqft: 5,798 low | high Med: 2,993 $ / sqft: $259 low | high Med: $268 On site: 1 low | high Med: 265.5 | |