 New Listing
2571 English Squire Drive,Kinston, NC 28504
Kinston, NC 28504

Description
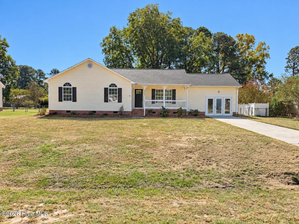
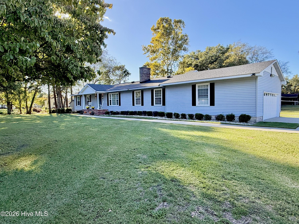
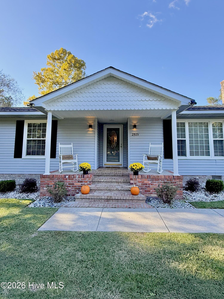
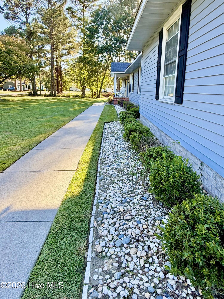
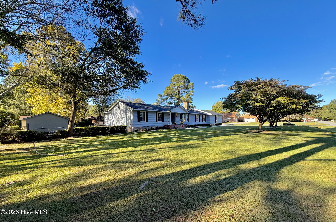
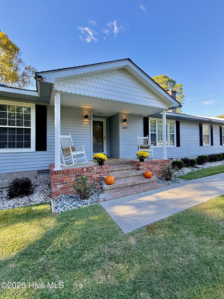
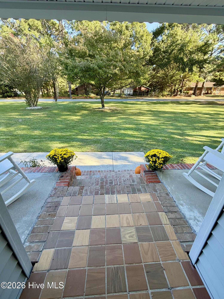
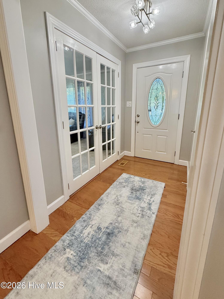
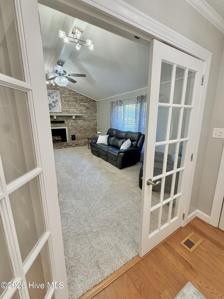
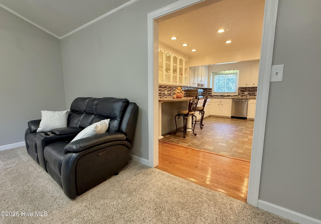
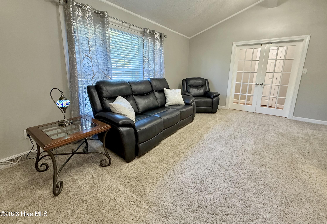
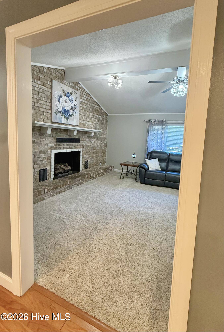
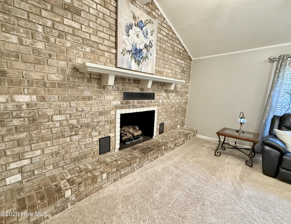
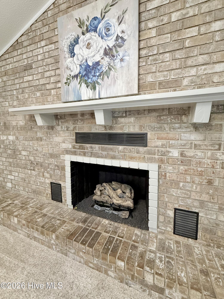
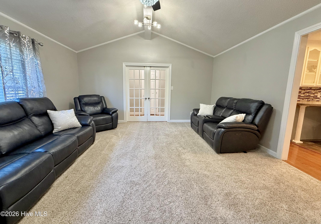
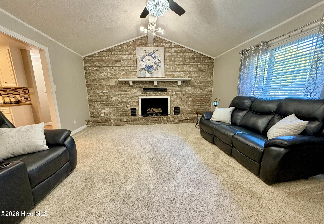
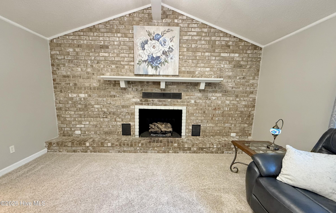
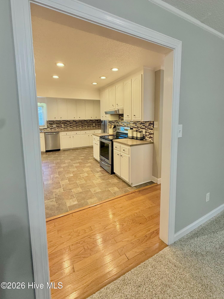
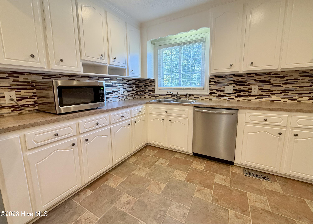
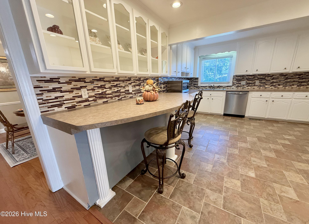
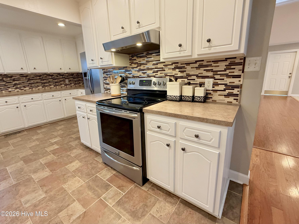
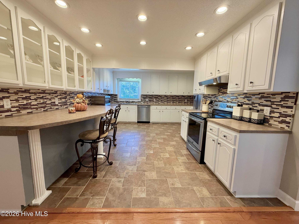
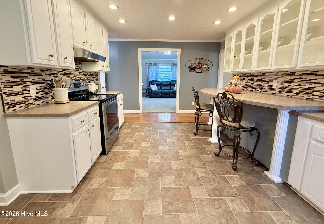
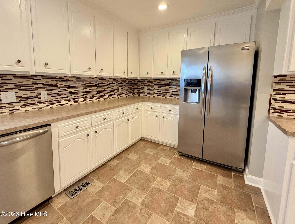
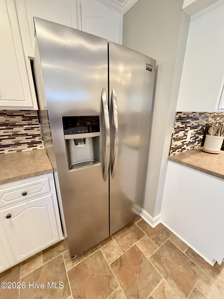
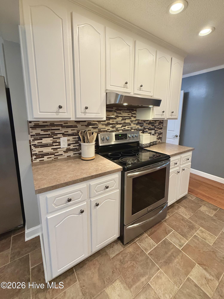
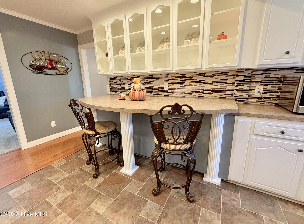
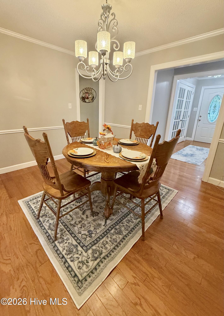
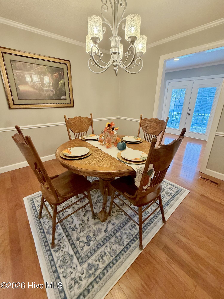
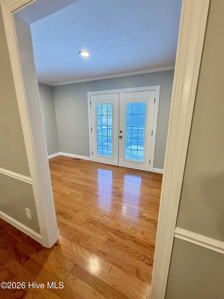
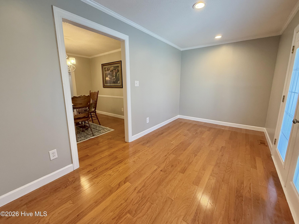
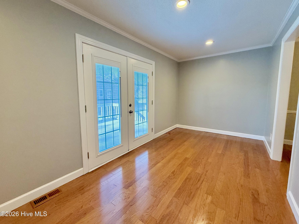
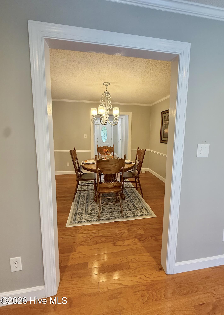
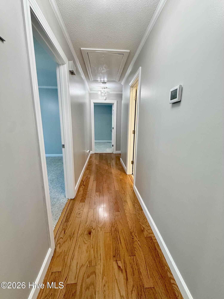
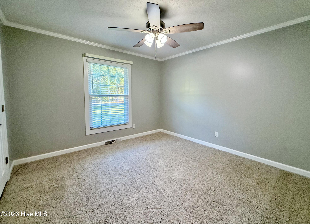
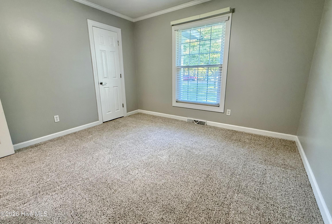
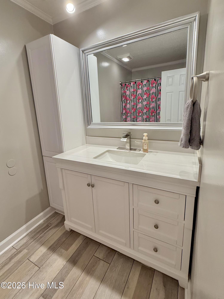
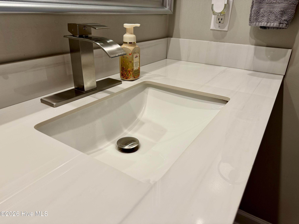
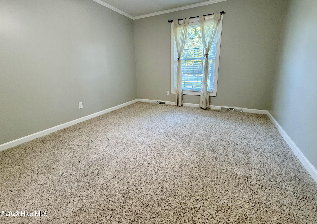
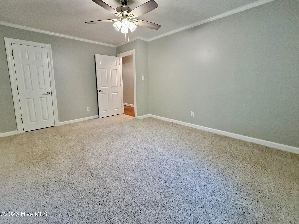
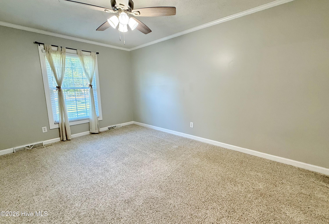
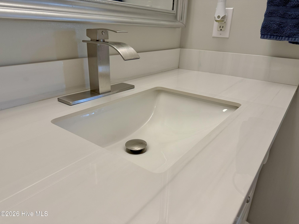
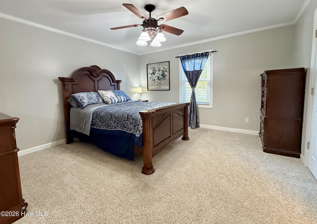
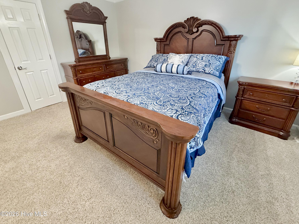
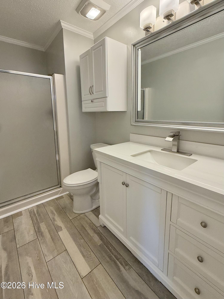
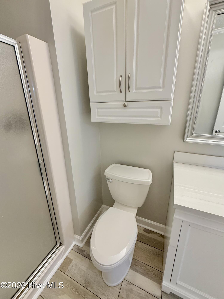
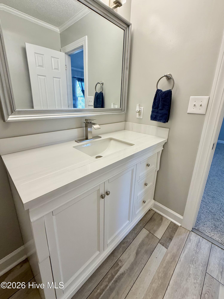
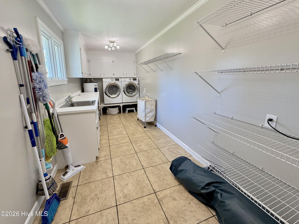
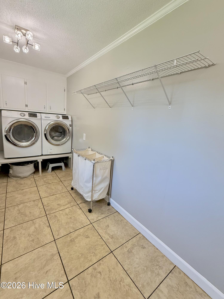
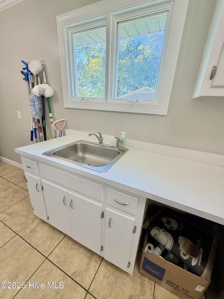
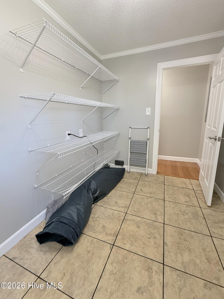
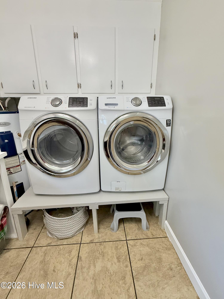
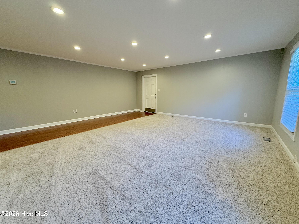
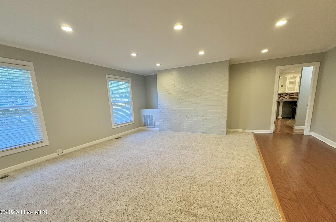
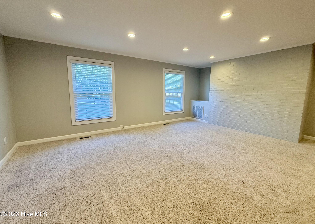
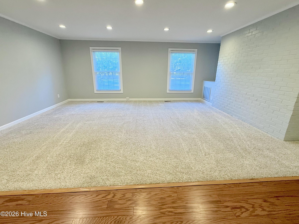
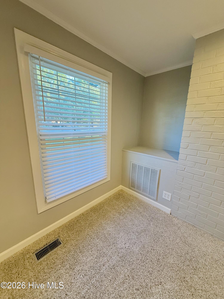
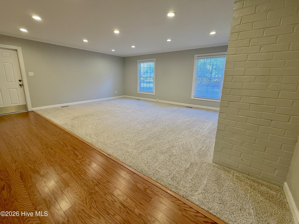
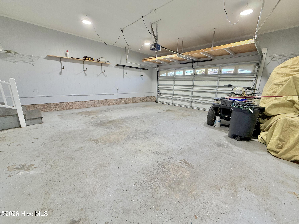
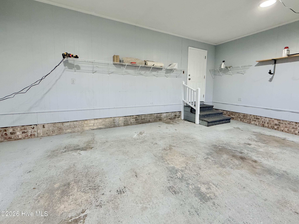
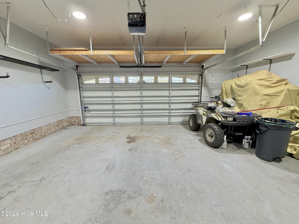
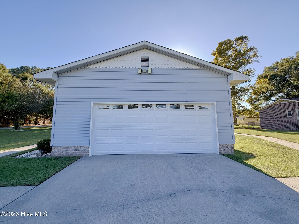
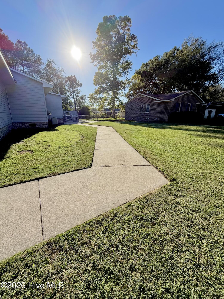
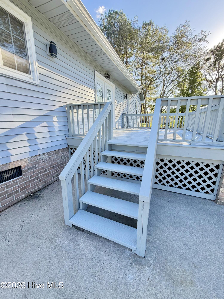
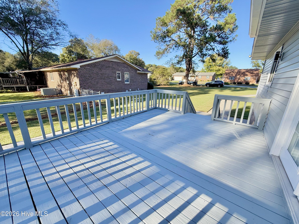
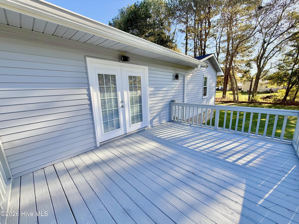
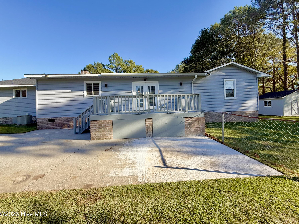
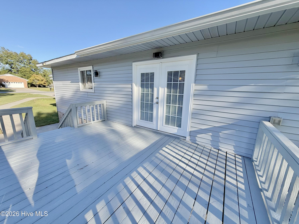
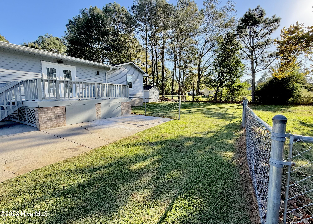
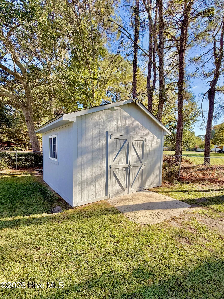
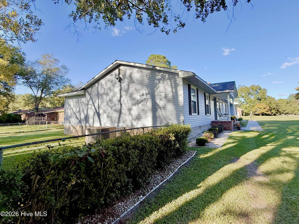
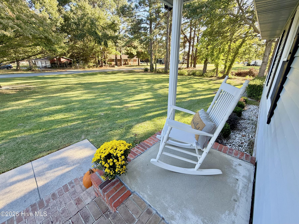
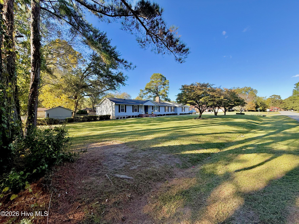
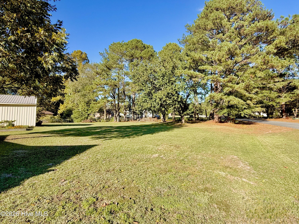
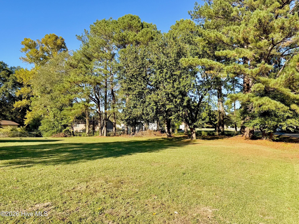
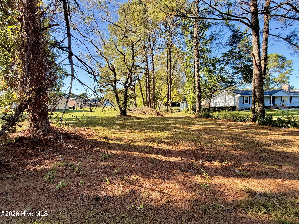
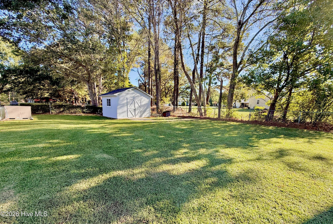
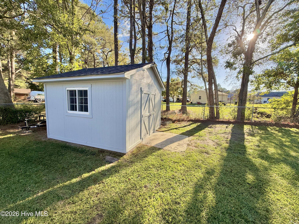
Immaculate home situated on a beautiful 0.79-acre corner lot in an established neighborhood. Pristine condition with extensive updates throughout, including a brand-new roof with 30-year architectural shingles and stylish new lighting. The inviting living room boasts dramatic vaulted ceilings and a classic brick accent wall that serves as a backdrop for the statement fireplace with gas logs. Cooking and entertaining are a breeze in the large eat-in kitchen, which highlights updated stainless steel appliances, a breakfast bar, and a charming built-in china cabinet hutch. Retreat to the spacious primary suite, complete with two walk-in closets and a beautifully updated private bath featuring marble vanity countertops and a modern walk-in shower. A massive laundry room offers a utility sink and front-loading washer and dryer for ultimate convenience. Enjoy outdoor living from the rocking-chair front porch or the elevated back deck overlooking a sizable fenced-in backyard. Complete with a large two-car garage, this turn-key property is in close proximity to Banks Elementary School and perfectly positioned halfway between Raleigh and the Crystal Coast, just a half-hour from Seymour Johnson AFB
Details
| MLS # | 100611588 |
|---|---|
| Listing Type | For Sale |
| Style | House |
| Sub-Type | Resale |
| Status | Pending With Showings |
| Year | 1977 |
| Days On Site | 6 |
| Listing Provided By | Kinston Realty Group | Snow Jones |
Features
| Bed(s) | 3 |
|---|---|
| Bath(s) | 2 Total |
| SQ Feet | 2,483 |
| Garage | 2 |
| Story(s) | 1 |
| Zoning | X |
| Acreage | 0.79 |
| Property View | None |
Interior
| Interior Features | Master Downstairs, Walk-in Closet(s), Vaulted Ceiling(s), Entrance Foyer, Mud Room, Ceiling Fan(s), Walk-in Shower, Blinds/Shades, Built-in Features, Eat-in Kitchen, Gas Log, Walk-In Closet(s) |
|---|---|
| Heating Yes / No | Yes |
| Cooling Yes / No | Yes |
| Cooling | Central Air, Ceiling Fan(s) |
| Fireplace Features | Gas Log |
| Fireplace Yes / No | Yes |
| Laundry Features | Dryer Hookup, Washer Hookup, Laundry Room, Utility Sink |
| Rooms Total | 5 |
Exterior
| Exterior Features | Thermal Doors |
|---|---|
| Roof | Architectural Shingle |
| Foundation Details | Crawl Space |
| Lot Features | Corner Lot |
| View | None |
| Construction Materials | Vinyl Siding, Wood Frame |
Parking
| Attached Garage Yes / No | Yes |
|---|---|
| Garage Yes / No | Yes |
| Parking Features | Off Street, Paved, Garage |
Utilities
| Utilities | Water Connected |
|---|
Taxes
| Tax Assessed Value | 266472 |
|---|---|
| Tax Book Number | 0 |
| Tax Legal Description | deed book 1503; page 110 |
| Tax Year | 2026 |
Area Information
| State | NC |
|---|---|
| County | Lenoir |
| City | Kinston |
| Zip Code | 28504 |
| Community Name | Castle Oaks |
| School District | Lenoir County |
| Elementary School | Banks |
| High School | North Lenoir |
| Listing VS Median (in Castle Oaks) | |
Price: $289,000 low | high Med: $249,950 sqft: 2,483 low | high Med: 1,905 $ / sqft: $116 low | high Med: $131 On site: 6 low | high Med: 97 | |
Market Activity 28504
Request a showing
Request a showing
Contact
Learn More About This Property

| State | NC |
|---|---|
| County | Lenoir |
| City | Kinston |
| Zip Code | 28504 |
| Community Name | Castle Oaks |
| School District | Lenoir County |
| Elementary School | Banks |
| High School | North Lenoir |
| Listing VS Median (in Castle Oaks) | |
Price: $289,000 low | high Med: $249,950 sqft: 2,483 low | high Med: 1,905 $ / sqft: $116 low | high Med: $131 On site: 6 low | high Med: 97 | |