

2857 Branchwood Drive,Kinston, NC 28504
Kinston, NC 28504

Description
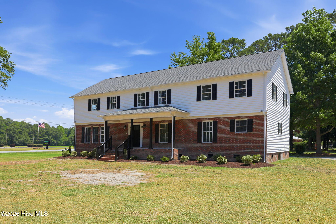
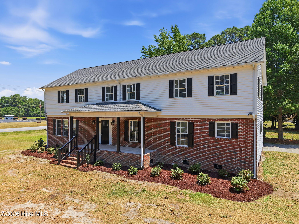
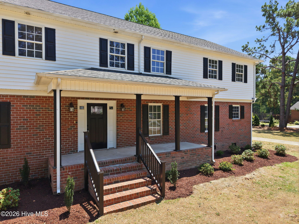
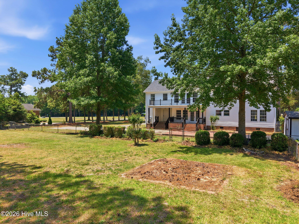
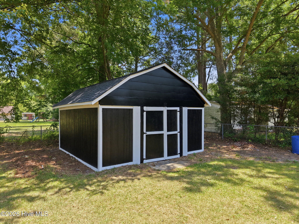
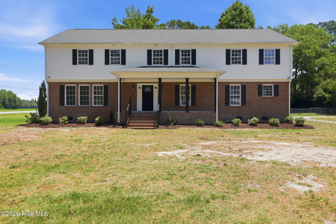
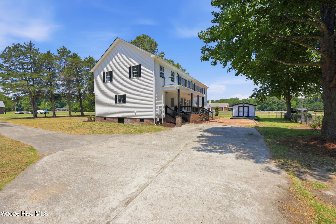
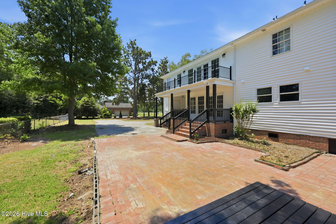
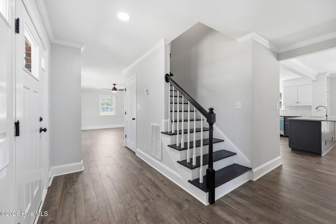
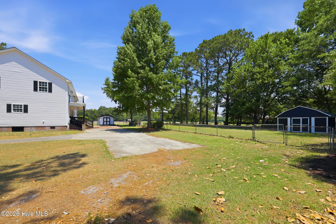
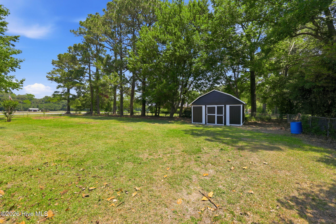
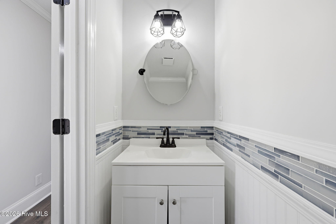
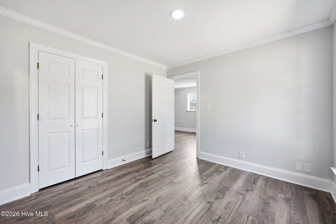
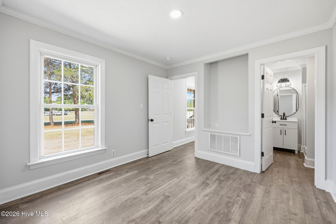
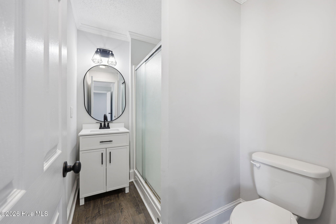
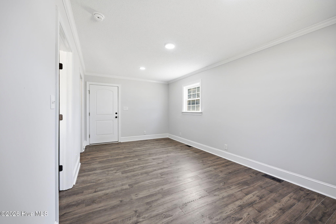
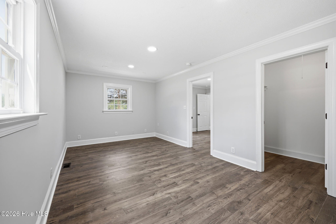
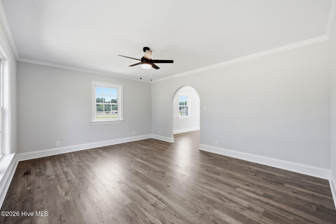
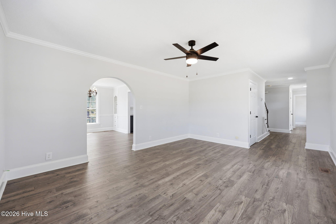
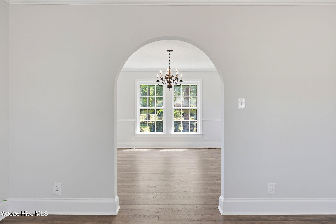
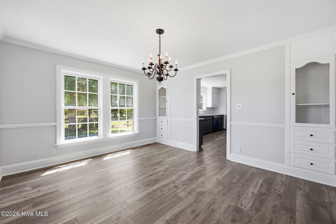
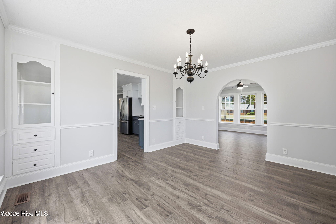
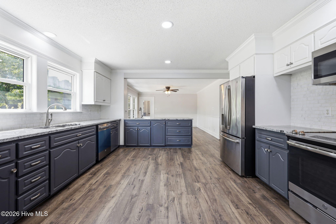
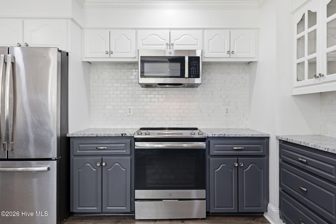
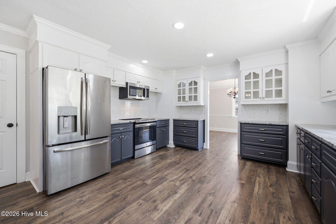
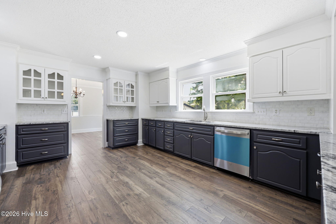
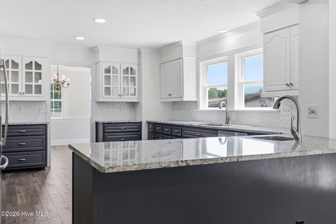
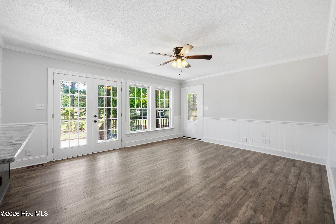
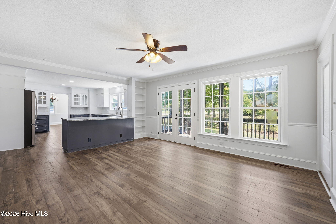
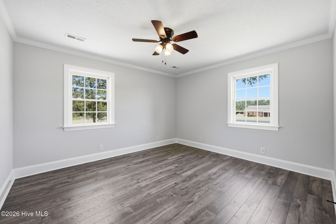
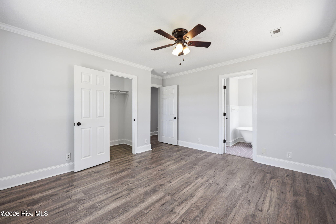
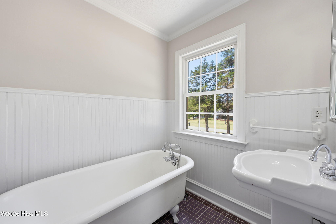
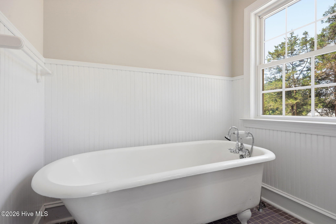
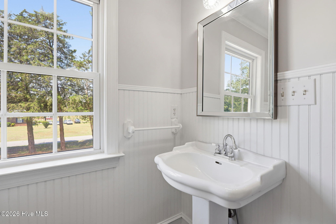
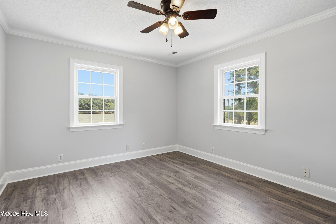
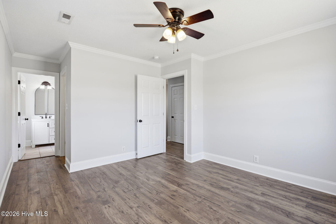
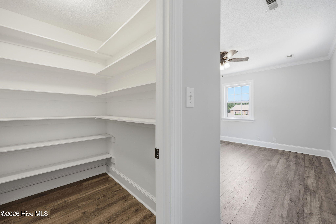
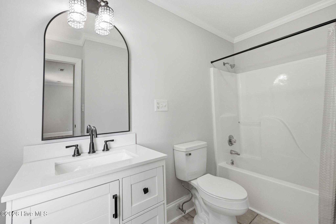
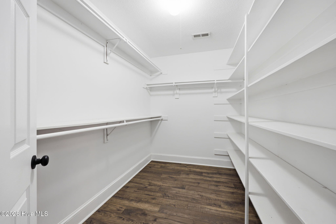
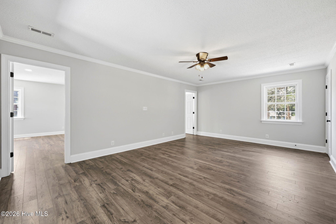
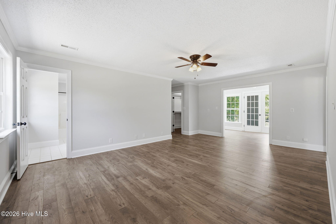
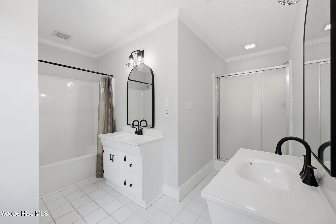
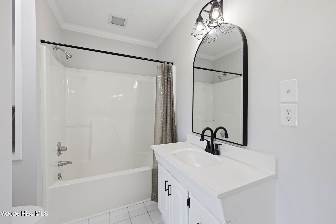
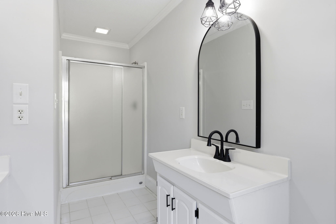
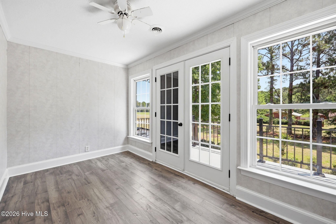
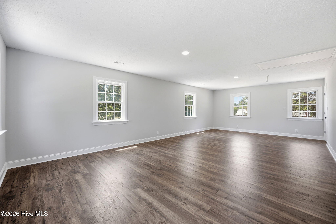
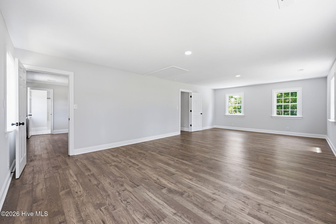
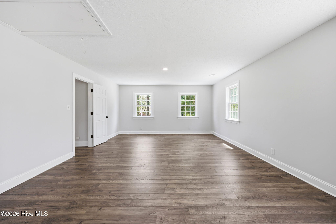
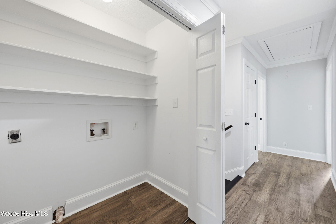
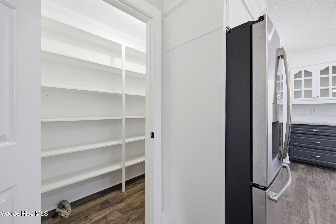
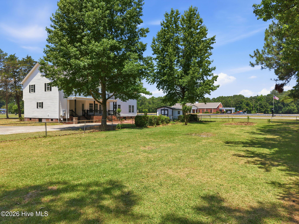
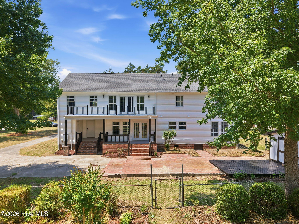
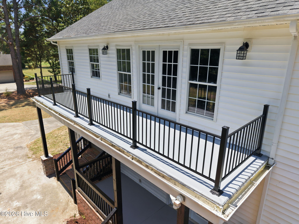
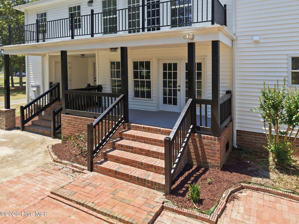
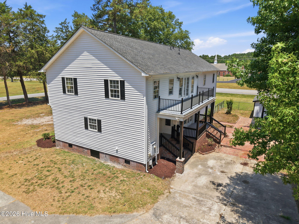
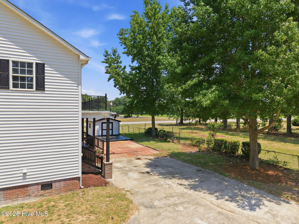
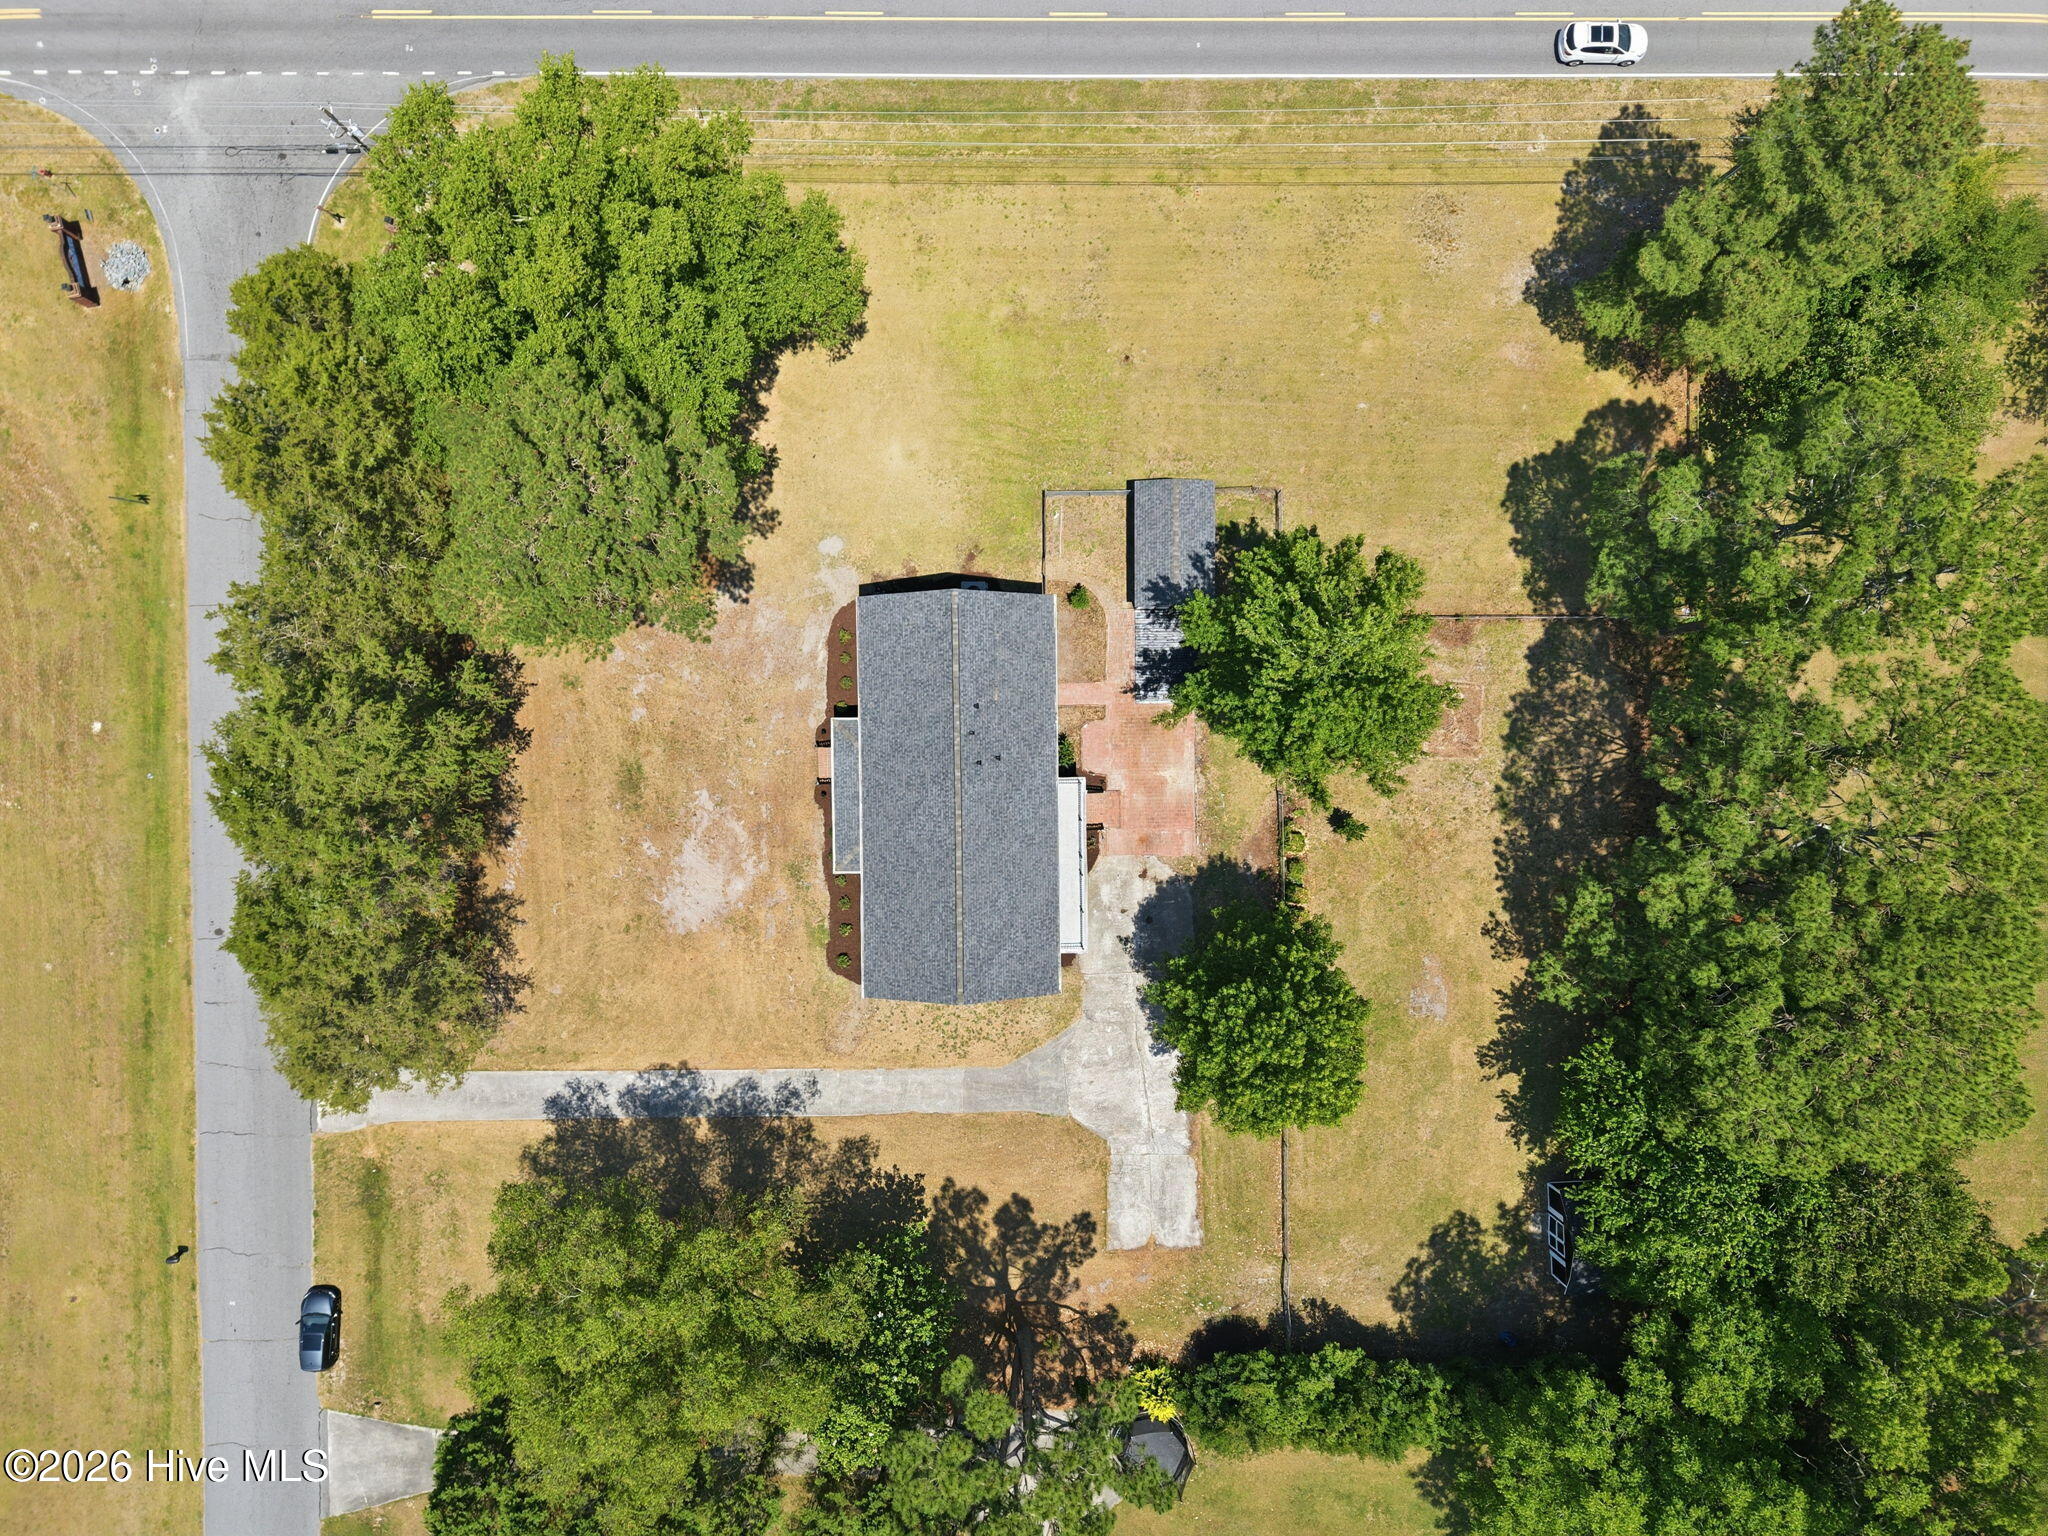
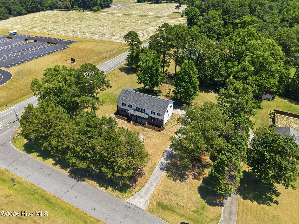
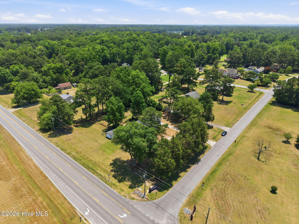
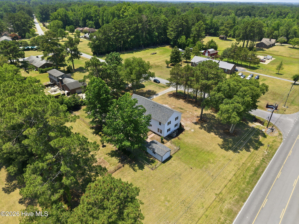
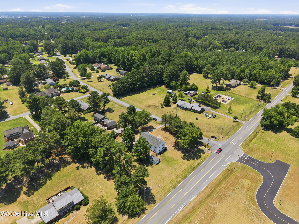
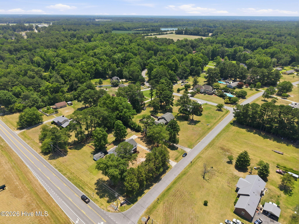
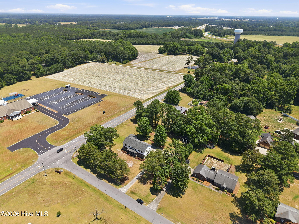
Welcome to this beautifully updated home offering over 3,400 square feet of living space on more than an acre in one of the area's most desirable neighborhoods. Conveniently located with easy access to major highways, Global TransPark, Goldsboro, Greenville, and surrounding communities, this property combines space, comfort, and convenience. Rarely do you find a home where every bedroom features its own private bathroom, offering an exceptional level of comfort, convenience, and privacy for family members and guests alike. With four spacious bedrooms, each enjoying its own en suite bath, this thoughtfully designed floor plan is ideal for multigenerational living, entertaining, or accommodating long term guests. The first floor primary suite offers a private entrance and a well-appointed en suite bath, making it an ideal owner's retreat, guest quarters, or potential mother-in-law suite. The home has been extensively updated with fresh paint, new flooring, granite countertops, stainless steel appliances, a new roof, and a new HVAC system. Vinyl windows throughout the home provide energy efficiency and low maintenance living. The expansive floor plan offers multiple living and entertaining areas, while the large lot provides endless opportunities for outdoor enjoyment, recreation, gardening, or future improvements. If you're looking for a move in ready home with modern updates, generous living space, private bedroom suites, and a prime location, this exceptional property is a must see.
Details
| MLS # | 100581568 |
|---|---|
| Listing Type | For Sale |
| Style | House |
| Sub-Type | Resale |
| Status | Active |
| Year | 1998 |
| Days On Site | 136 |
| Listing Provided By | Selective Homes | Bertha Pyne |
Features
| Bed(s) | 4 |
|---|---|
| Bath(s) | 5 Total |
| SQ Feet | 3,435 |
| Story(s) | 2 |
| Zoning | Residential |
| Acreage | 1.05 |
| Property View | None |
Interior
| Interior Features | Walk-in Closet(s), Ceiling Fan(s), Walk-In Closet(s) |
|---|---|
| Heating Yes / No | Yes |
| Cooling Yes / No | Yes |
| Cooling | Central Air, Heat Pump |
| Fireplace Yes / No | No |
| Laundry Features | Dryer Hookup, Washer Hookup |
| Furnished | Unfurnished |
| Rooms Total | 10 |
Exterior
| Roof | Shingle |
|---|---|
| Foundation Details | Crawl Space |
| View | None |
| Construction Materials | Brick, Vinyl Siding, Wood Frame |
Parking
| Attached Garage Yes / No | No |
|---|---|
| Garage Yes / No | No |
| Parking Features | None, Paved |
Utilities
| Utilities | Other |
|---|
Taxes
| Tax Assessed Value | 351998 |
|---|---|
| Tax Book Number | - |
| Tax Legal Description | Parcel number 2694 |
| Tax Year | 2025 |
Area Information
| State | NC |
|---|---|
| County | Lenoir |
| City | Kinston |
| Zip Code | 28504 |
| Community Name | Branchwood |
| School District | Lenoir County |
| Elementary School | Banks |
| High School | North Lenoir |
| Listing VS Median (in Branchwood) | |
Price: $364,900 low | high Med: $260,950 sqft: 3,435 low | high Med: 1,516 $ / sqft: $106 low | high Med: $174 On site: 136 low | high Med: 25.5 | |
Market Activity 28504
Request a showing
Request a showing
Contact
Learn More About This Property

| State | NC |
|---|---|
| County | Lenoir |
| City | Kinston |
| Zip Code | 28504 |
| Community Name | Branchwood |
| School District | Lenoir County |
| Elementary School | Banks |
| High School | North Lenoir |
| Listing VS Median (in Branchwood) | |
Price: $364,900 low | high Med: $260,950 sqft: 3,435 low | high Med: 1,516 $ / sqft: $106 low | high Med: $174 On site: 136 low | high Med: 25.5 | |