
3107 Aberleaf Lane,Charlotte, NC 28227
Charlotte, NC 28227


Description
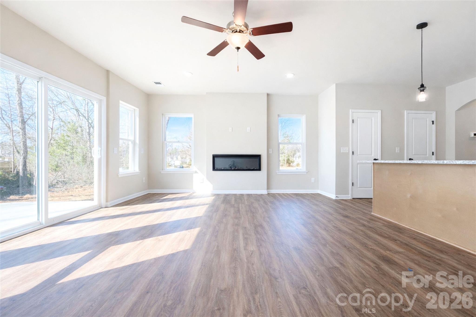
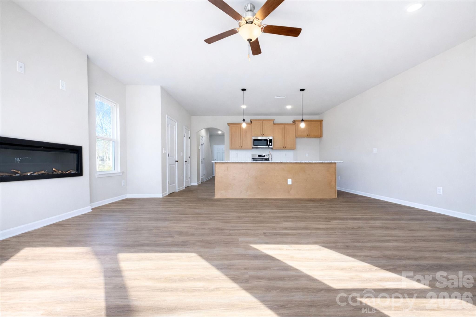
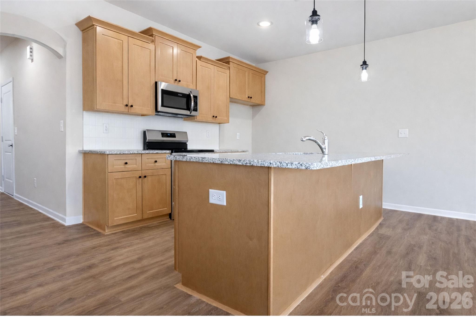
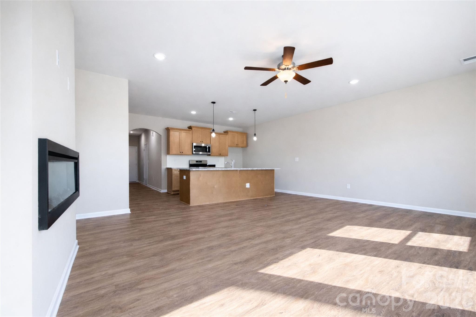
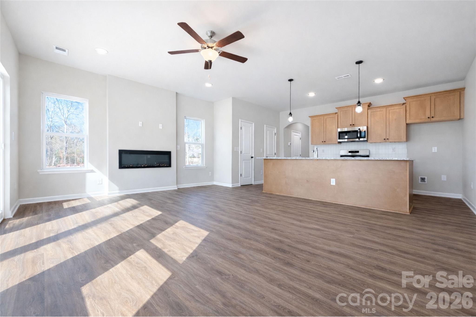
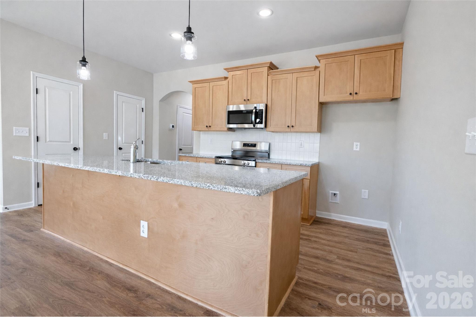
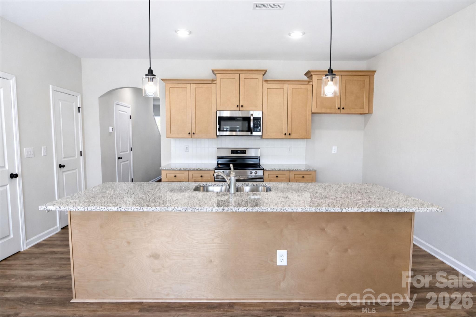
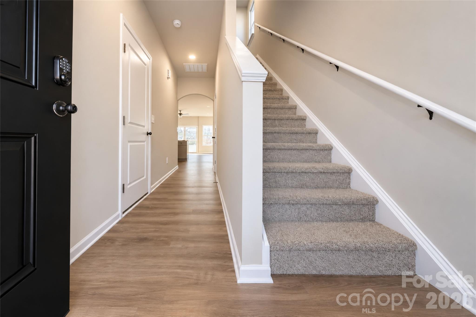
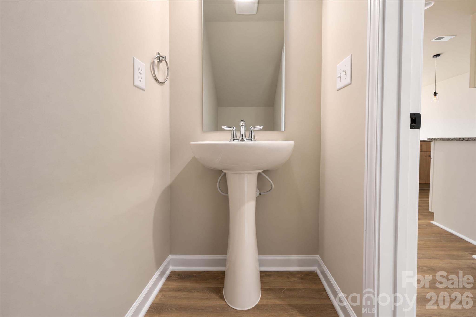
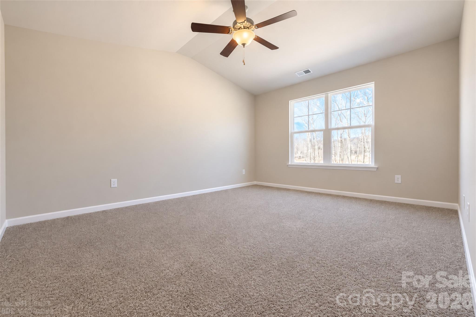
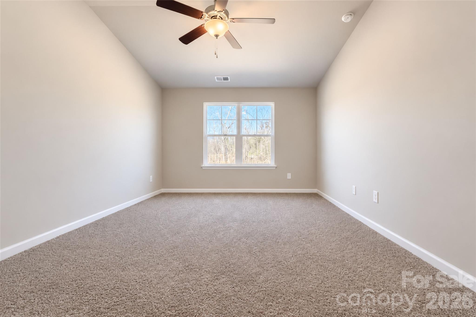
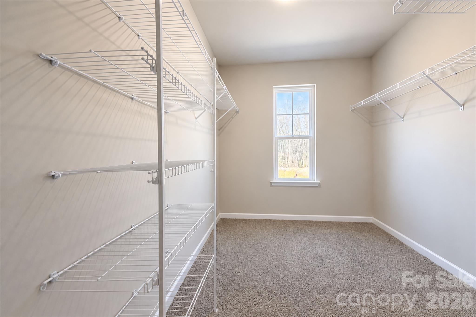
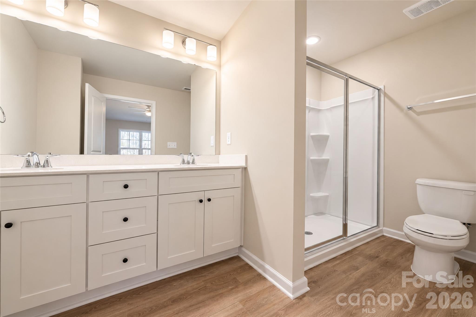
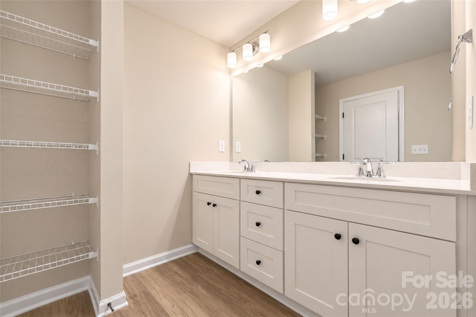
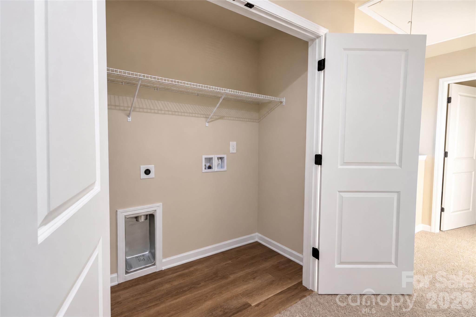
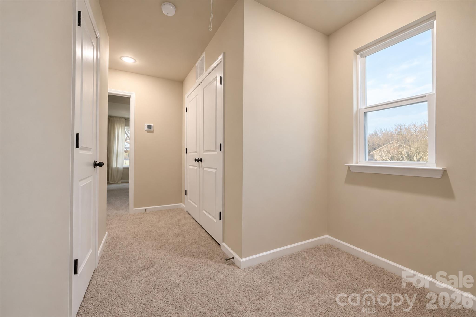
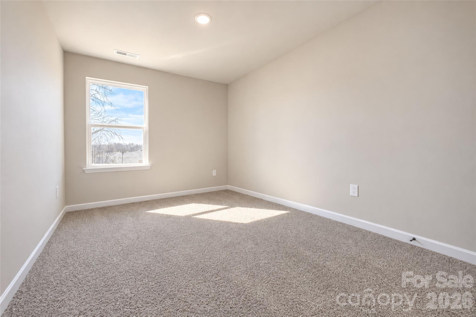
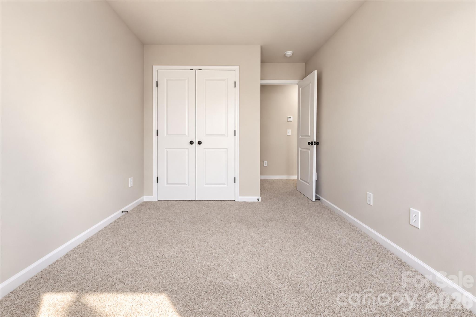
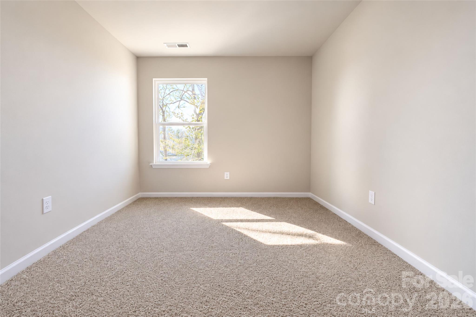
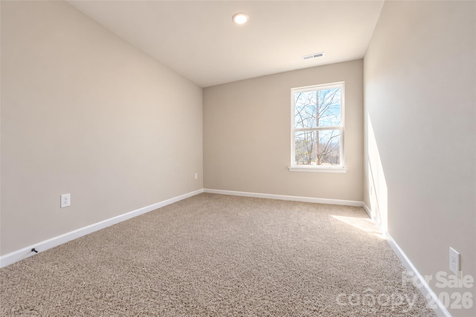
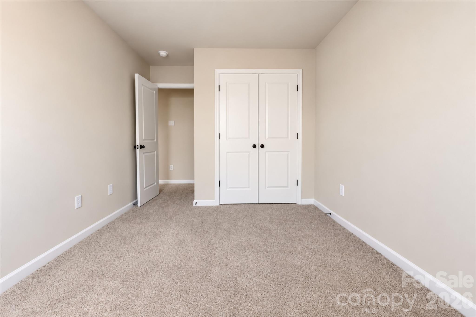
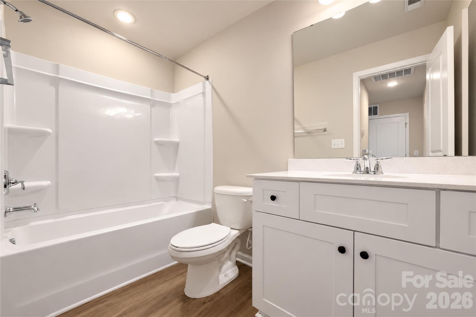
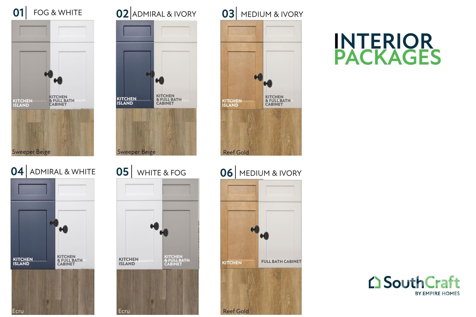
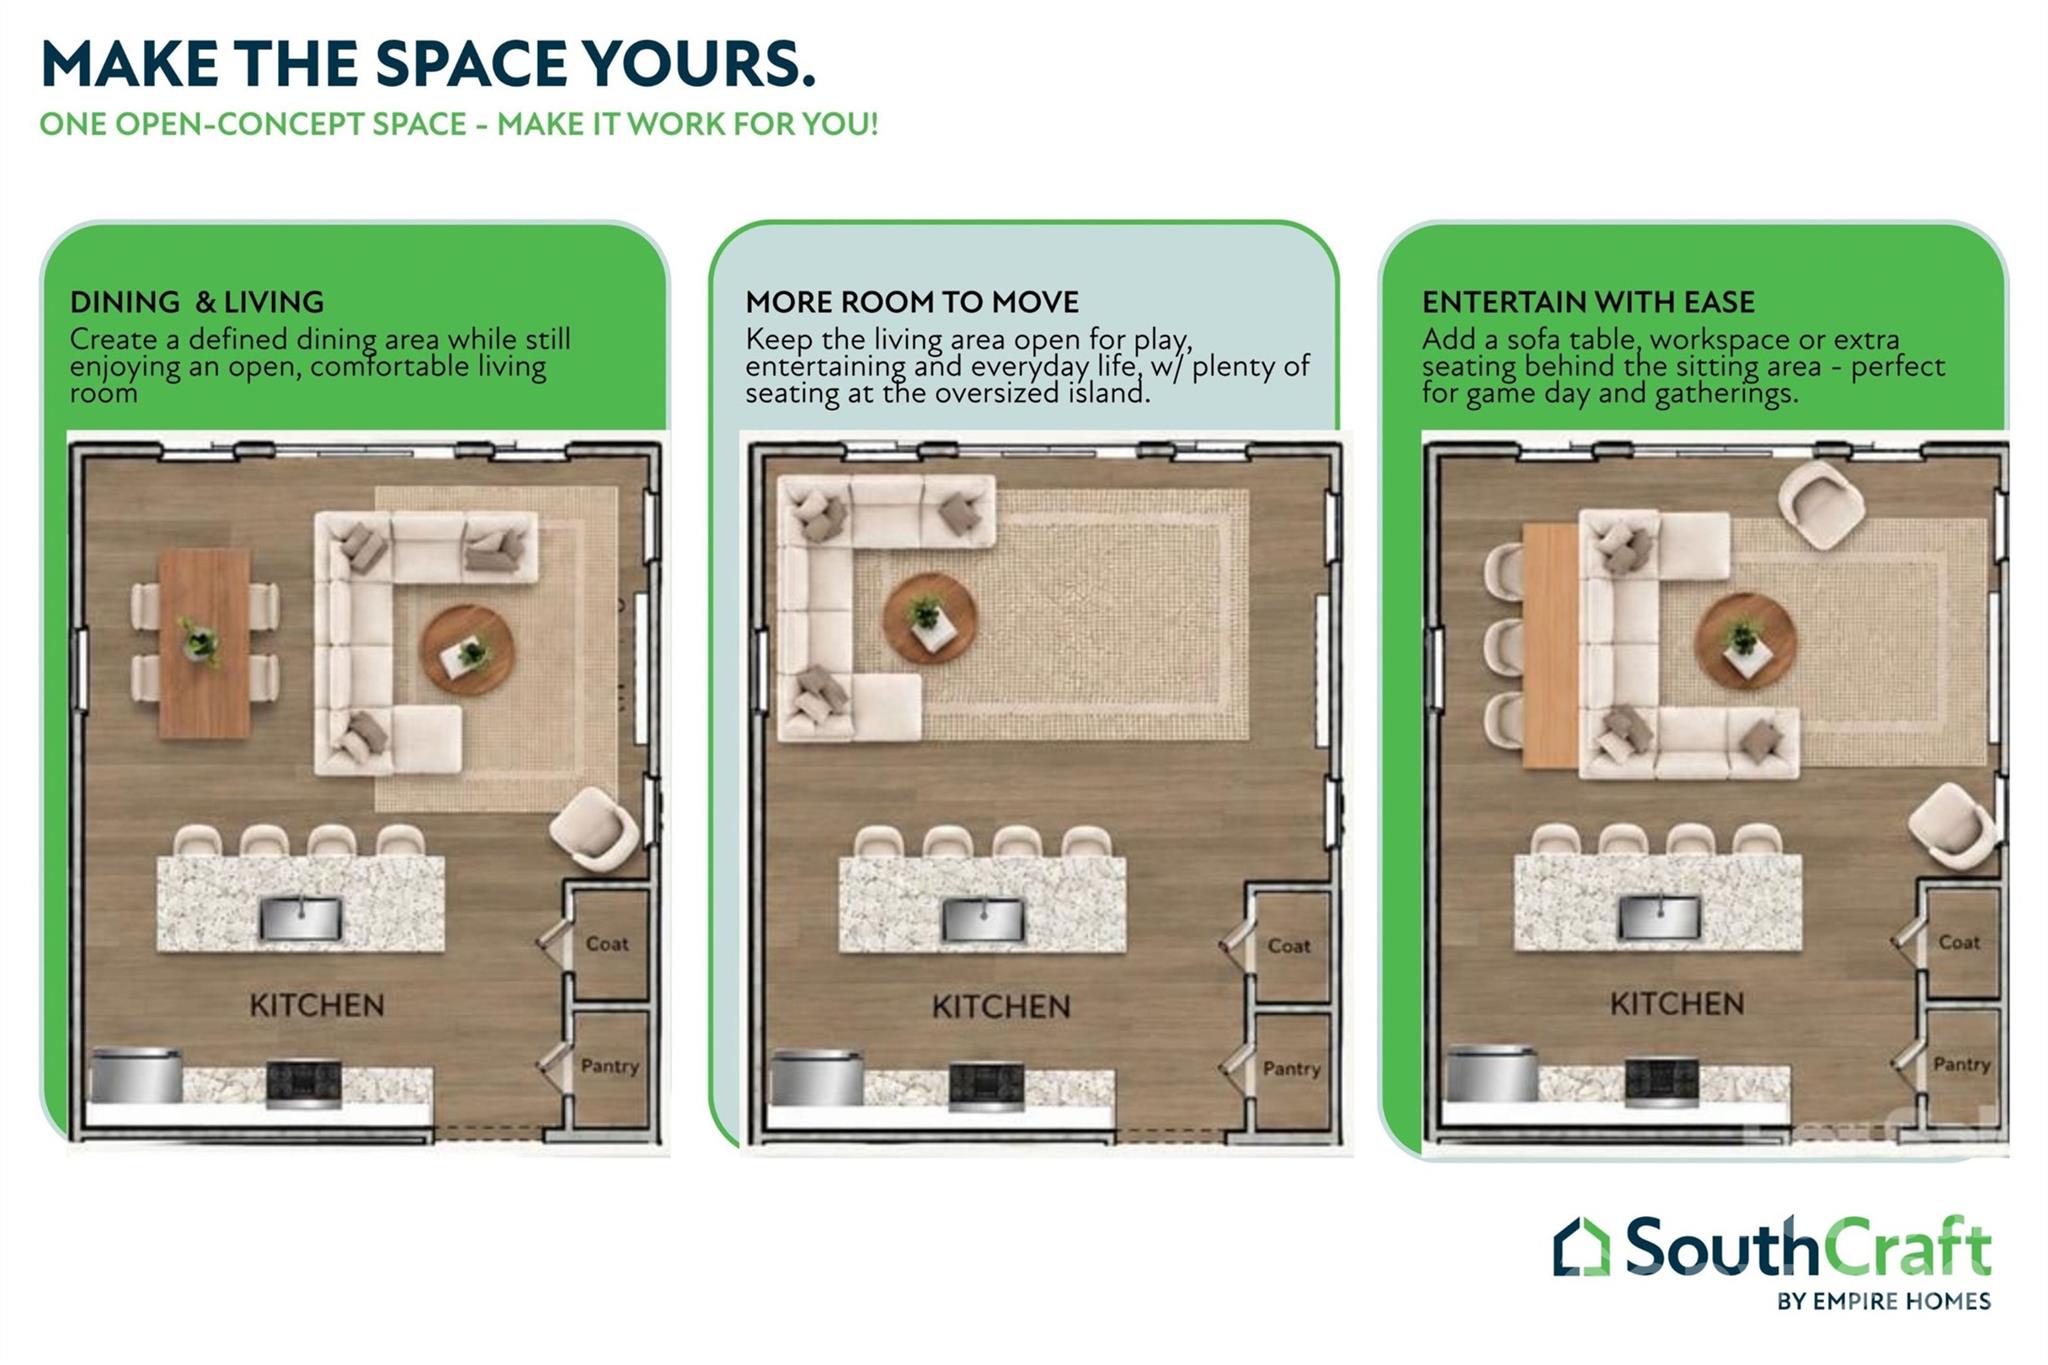
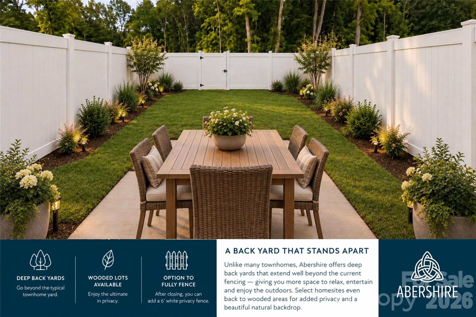
Appliance Package INCLUDED! Move in Ready! Ask out our LOW iINTEREST RATE Financing options, available DOWN PAYMENT ASSISTANCE and GRANT PROGRAMS available to qualifying buyers who use our preferred lenders. Well designed with lots of upgraded, better qualify features. Large back yard that can be fully fenced. GREAT INCENTIVES ARE AVAILABLE FOR BUYERS! Welcome to Abershire. It is a beautifully designed 3 bedroom townhome with a thoughtful layout and upscale finishes included in the price. 9 foot ceilings on the main floor! This is our popular Whitley plan AND features a large kitchen island that overlooks the main living, dining, and flexible space-perfect for entertaining and everyday living. Homes feature timeless selections and natural tones throughout. Luxury vinyl plank flooring runs through the main living areas, all full bathrooms, and the laundry room for both style and durability. Upstairs, you'll find spacious secondary bedrooms and a conveniently located laundry room, making daily routines effortless. Each townhome includes a 16-foot privacy fence separating units, with potential HOA approval to extend fencing after purchase-allowing homeowners to create an even more private outdoor space. A perfect blend of modern design, transparency in pricing, and low-maintenance living-Abershire offers style, comfort, and value in a brand-new community. All of the homes are representation photos & AI staged and Imagine the Possibilities photo
Details
| MLS # | 4434475 |
|---|---|
| Listing Type | For Sale |
| Style | Town House |
| HOA Dues | $180 |
| Sub-Type | New Construction |
| Status | Active Under Contract |
| Year | 2026 |
| Days On Site | 14 |
| Listing Provided By | EXP Realty LLC Mooresville | Jenna Lucas |
Features
| Bed(s) | 3 |
|---|---|
| Bath(s) | 3 Total |
| SQ Feet | 1,551 |
| Garage | 1 |
| Story(s) | 2 |
| Acreage | 0.08 |
Interior
| Cooling | Central Air, Zoned |
|---|---|
| Heating | Central, Heat Pump, Zoned |
| Interior Features | Attic Stairs Pulldown |
| Appliances | Electric Range, ENERGY STAR Qualified Dishwasher, Microwave, Refrigerator with Ice Maker, Washer/Dryer |
Exterior
| Exterior Features | Lawn Maintenance |
|---|---|
| Roof | Architectural Shingle |
| Construction Materials | Stone Veneer, Vinyl |
| Foundation Details | Slab |
| Lot Features | End Unit, Level |
Parking
| Garage Yes / No | Yes |
|---|---|
| Parking Features | Driveway, Attached Garage, Garage Door Opener |
Utilities
| Utilities | Fiber Optics |
|---|
Location
| Community Features | Dog Park, Sidewalks, Other |
|---|
Other
| List Aor | Canopy Realtor Association |
|---|
Area Information
| State | NC |
|---|---|
| County | Mecklenburg |
| City | Charlotte |
| Zip Code | 28227 |
| Area | Mecklenburg |
| Community Name | Abershire |
| School District | Independence |
| Elementary School | Lawrence Orr |
| High School | Independence |
| Listing VS Median (in Abershire) | |
Price: $299,990 low | high Med: $297,990 sqft: 1,551 low | high Med: 1,551 $ / sqft: $193 low | high Med: $192 On site: 14 low | high Med: 33 | |
Market Activity 28227
Request a showing
Request a showing
 Listings courtesy of Canopy MLS as distributed by MLS GRID.
Based on information submitted to the MLS GRID as of October 27, 2026 at 3:10:18 PM PDT All data is obtained from various sources and may not have been verified by broker or MLS GRID. Supplied Open House Information is subject to change without notice. All information should be independently reviewed and verified for accuracy. Properties may or may not be listed by the office/agent presenting the information.
The Digital Millennium Copyright Act of 1998, 17 U.S.C. § 512 (the “DMCA”) provides recourse for copyright owners who believe that material appearing on the Internet infringes their rights under U.S. copyright law. If you believe in good faith that any content or material made available in connection with our website or services infringes your copyright, you (or your agent) may send us a notice requesting that the content or material be removed, or access to it blocked. Notices must be sent in writing by email to DMCAnotice@MLSGrid.com.
“The DMCA requires that your notice of alleged copyright infringement include the following information: (1) description of the copyrighted work that is the subject of claimed infringement; (2) description of the alleged infringing content and information sufficient to permit us to locate the content; (3) contact information for you, including your address, telephone number and email address; (4) a statement by you that you have a good faith belief that the content in the manner complained of is not authorized by the copyright owner, or its agent, or by the operation of any law; (5) a statement by you, signed under penalty of perjury, that the information in the notification is accurate and that you have the authority to enforce the copyrights that are claimed to be infringed; and (6) a physical or electronic signature of the copyright owner or a person authorized to act on the copyright owner’s behalf. Failure to include all of the above information may result in the delay of the processing of your complaint.
Contact
Learn More About This Property

| State | NC |
|---|---|
| County | Mecklenburg |
| City | Charlotte |
| Zip Code | 28227 |
| Area | Mecklenburg |
| Community Name | Abershire |
| School District | Independence |
| Elementary School | Lawrence Orr |
| High School | Independence |
| Listing VS Median (in Abershire) | |
Price: $299,990 low | high Med: $297,990 sqft: 1,551 low | high Med: 1,551 $ / sqft: $193 low | high Med: $192 On site: 14 low | high Med: 33 | |