
3564 N Davidson Street,Charlotte, NC 28205
Charlotte, NC 28205


Description
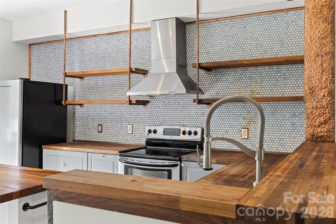
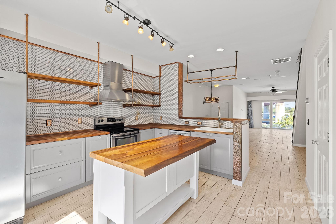
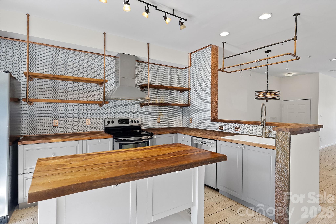
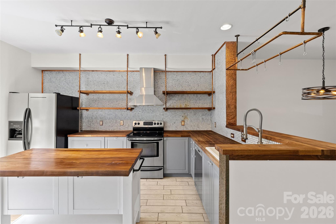
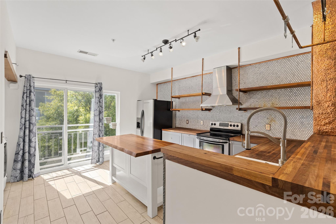
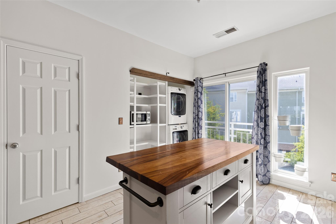
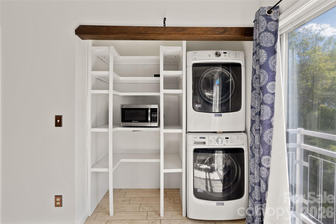
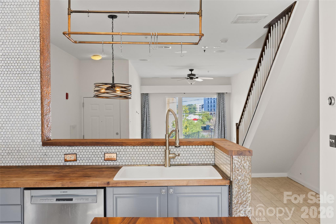
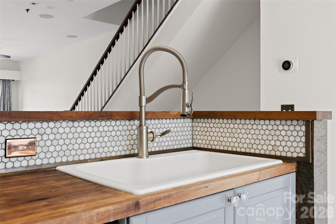
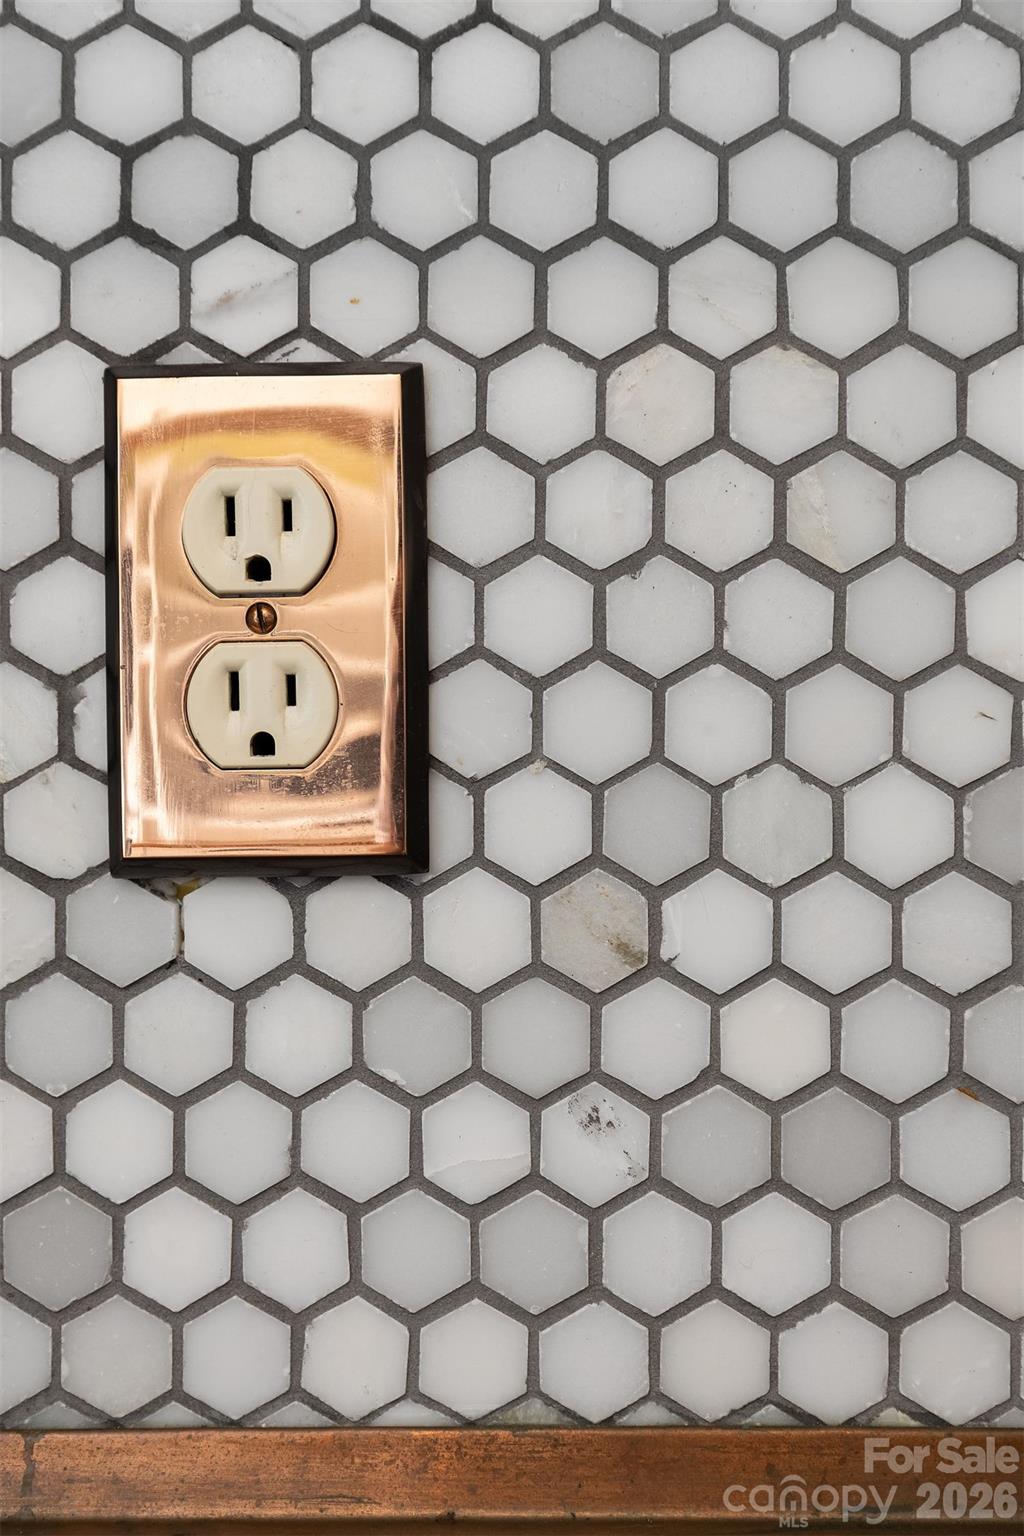
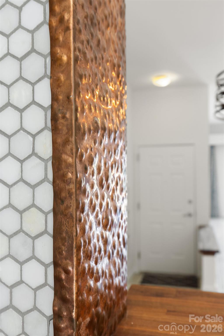
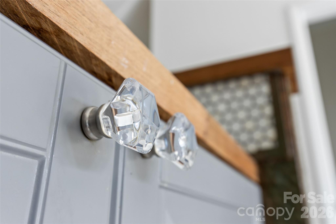
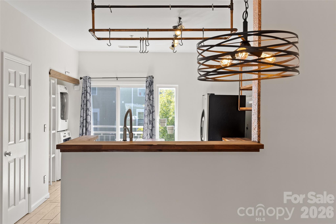
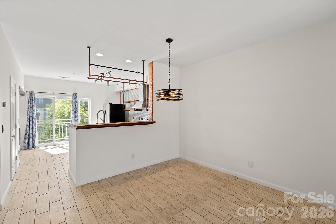
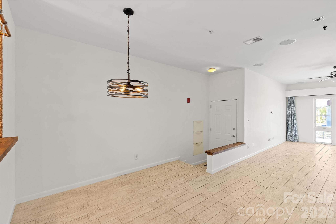
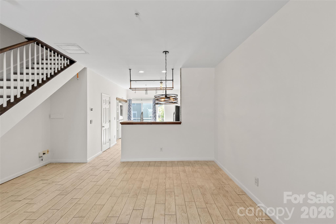
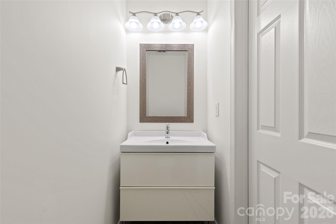
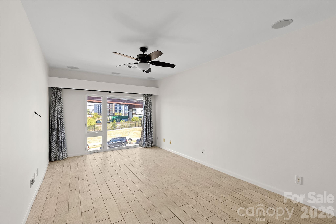
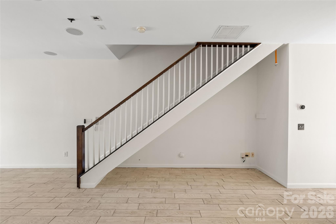
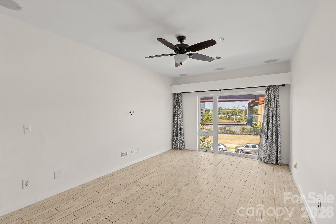
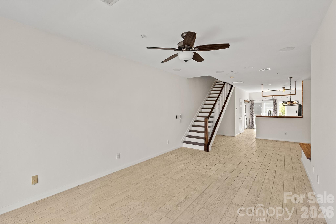
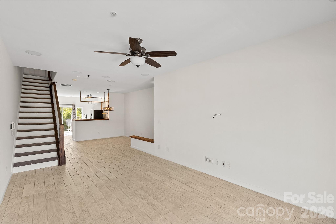
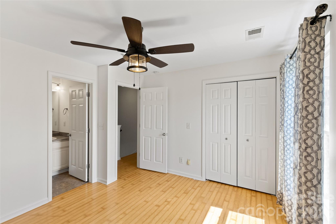
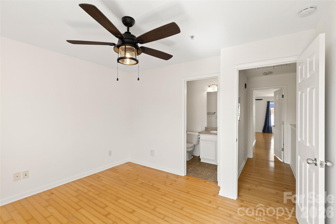
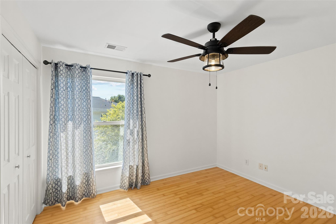
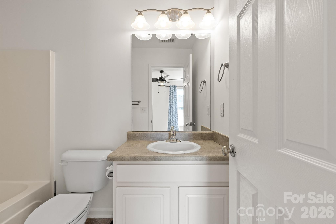
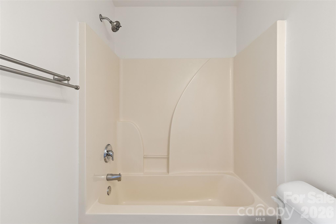
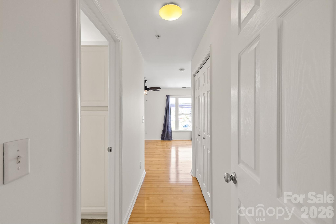
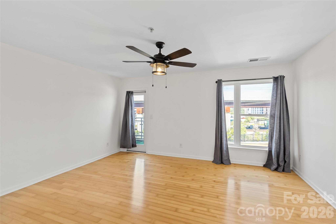
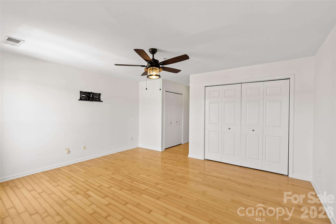
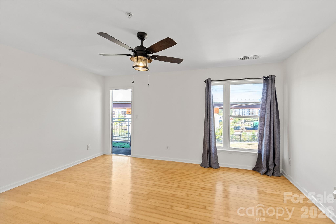
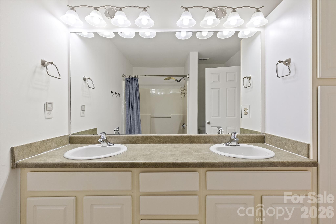
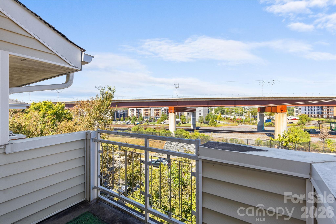
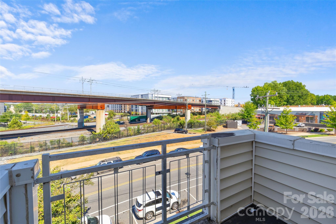
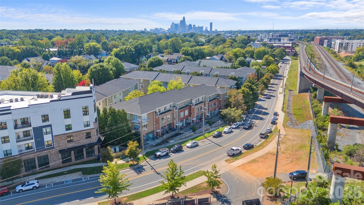
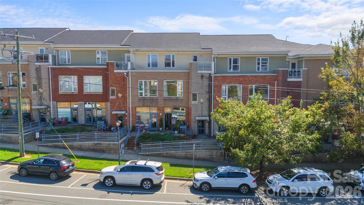
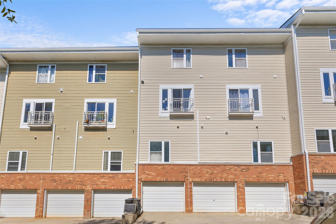
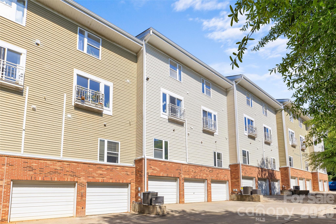
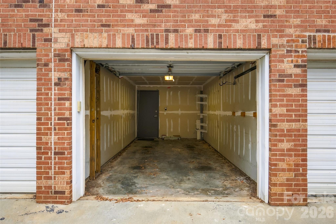
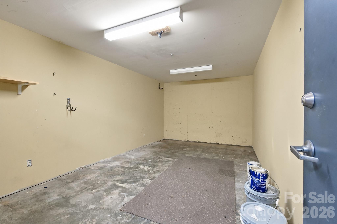
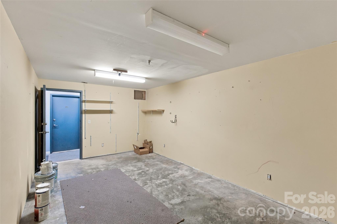
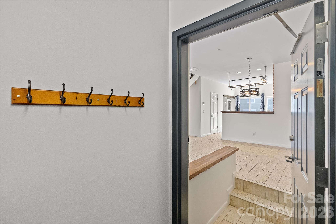
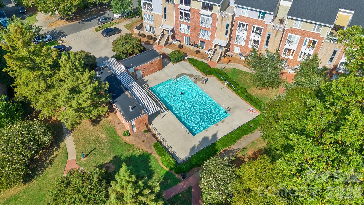
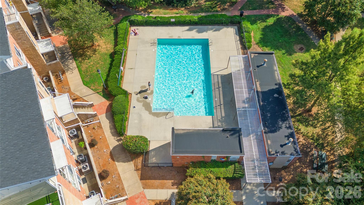
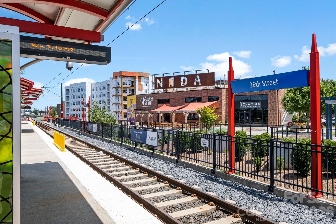
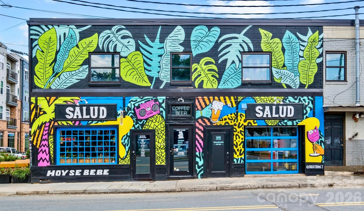
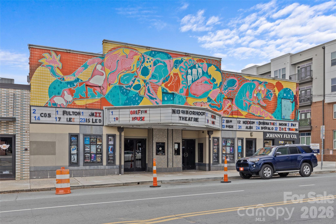
A custom kitchen, two bedroom suites and a separate creative space give this NoDa condo a personality all its own. Located in The Renaissance, this 2-bedroom, 2.5-bath home pairs thoughtful interior details with easy access to the neighborhood's restaurants, coffee shops, breweries and live music. The remodeled kitchen features marble hexagon tile, custom copper detailing, wood countertops, shaker cabinetry with glass knobs and open shelving with copper supports. A farmhouse sink, stainless steel appliances, statement lighting and an island complete the space, while a breakfast bar connects the kitchen to the living area. Durable wood-look tile runs throughout the main level, where an open layout offers room for living, dining and entertaining. Flush-mounted ceiling speakers for a seven-channel surround sound system and in-wall wiring for an HD projector set the stage for movie nights at home. A convenient half bath serves the main level. Upstairs, both bedrooms feature prefinished hardwood flooring and their own full bathrooms, and the spacious primary suite opens to a private balcony. Set above ground-floor businesses in one of the community's rare mixed-use buildings, the condo has no residential neighbors above or below. A one-car garage adds everyday convenience, while a standout feature awaits just across from it: a separate 220-square-foot flex/storage room.. Whether you need room for creative projects, hobbies or additional storage, this space offers possibilities rarely found in a condo. Enjoy the community pool, explore NoDa's colorful murals, local shops and music scene, or head to the nearby 36th Street light rail station for Blue Line access to Uptown, South End and beyond.
Details
| MLS # | 4431533 |
|---|---|
| Listing Type | For Sale |
| Style | Condominium |
| HOA Dues | $314 |
| Sub-Type | Resale |
| Status | Active Under Contract |
| Year | 2004 |
| Days On Site | 21 |
| Listing Provided By | Helen Adams Realty | Lawrence Mahool |
Features
| Bed(s) | 2 |
|---|---|
| Bath(s) | 3 Total |
| SQ Feet | 1,297 |
| Garage | 1 |
| Story(s) | 2 |
Interior
| Cooling | Central Air |
|---|---|
| Heating | Central |
| Interior Features | Kitchen Island, Open Floorplan, Storage |
| Appliances | Dishwasher, Electric Oven, Electric Range, Refrigerator |
Exterior
| Exterior Features | Storage |
|---|---|
| Construction Materials | Brick Full, Stone, Vinyl |
| Foundation Details | Slab |
Parking
| Garage Yes / No | Yes |
|---|---|
| Parking Features | Attached Garage, Garage Faces Rear |
Location
| Community Features | Outdoor Pool, Sidewalks, Street Lights |
|---|
Other
| List Aor | Canopy Realtor Association |
|---|
Taxes
| Property | 316298 |
|---|
Area Information
| State | NC |
|---|---|
| County | Mecklenburg |
| City | Charlotte |
| Zip Code | 28205 |
| Area | Mecklenburg |
| Community Name | The Arts District |
| School District | Garinger |
| Elementary School | Villa Heights |
| High School | Garinger |
| Listing VS Median (in The Arts District) | |
Price: $298,500 low | high Med: $374,450 sqft: 1,297 low | high Med: 1,436 $ / sqft: $230 low | high Med: $263 On site: 21 low | high Med: 190.5 | |
Market Activity 28205
Request a showing
Request a showing
 Listings courtesy of Canopy MLS as distributed by MLS GRID.
Based on information submitted to the MLS GRID as of October 28, 2026 at 2:32:52 PM PDT All data is obtained from various sources and may not have been verified by broker or MLS GRID. Supplied Open House Information is subject to change without notice. All information should be independently reviewed and verified for accuracy. Properties may or may not be listed by the office/agent presenting the information.
The Digital Millennium Copyright Act of 1998, 17 U.S.C. § 512 (the “DMCA”) provides recourse for copyright owners who believe that material appearing on the Internet infringes their rights under U.S. copyright law. If you believe in good faith that any content or material made available in connection with our website or services infringes your copyright, you (or your agent) may send us a notice requesting that the content or material be removed, or access to it blocked. Notices must be sent in writing by email to DMCAnotice@MLSGrid.com.
“The DMCA requires that your notice of alleged copyright infringement include the following information: (1) description of the copyrighted work that is the subject of claimed infringement; (2) description of the alleged infringing content and information sufficient to permit us to locate the content; (3) contact information for you, including your address, telephone number and email address; (4) a statement by you that you have a good faith belief that the content in the manner complained of is not authorized by the copyright owner, or its agent, or by the operation of any law; (5) a statement by you, signed under penalty of perjury, that the information in the notification is accurate and that you have the authority to enforce the copyrights that are claimed to be infringed; and (6) a physical or electronic signature of the copyright owner or a person authorized to act on the copyright owner’s behalf. Failure to include all of the above information may result in the delay of the processing of your complaint.
Contact
Learn More About This Property

| State | NC |
|---|---|
| County | Mecklenburg |
| City | Charlotte |
| Zip Code | 28205 |
| Area | Mecklenburg |
| Community Name | The Arts District |
| School District | Garinger |
| Elementary School | Villa Heights |
| High School | Garinger |
| Listing VS Median (in The Arts District) | |
Price: $298,500 low | high Med: $374,450 sqft: 1,297 low | high Med: 1,436 $ / sqft: $230 low | high Med: $263 On site: 21 low | high Med: 190.5 | |