
Description
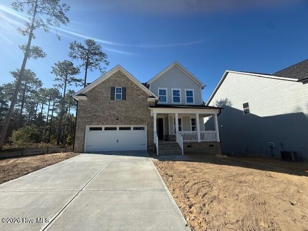
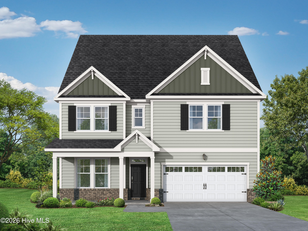
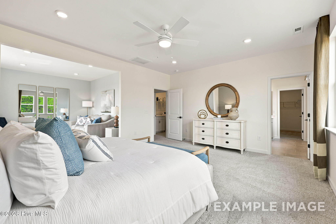
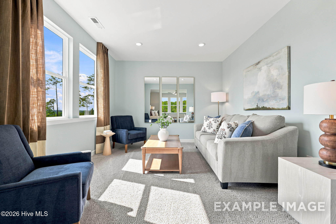
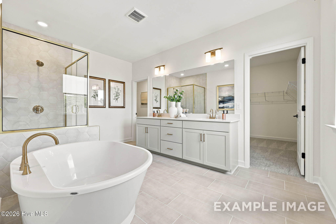
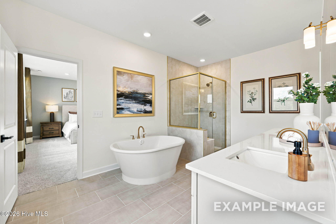
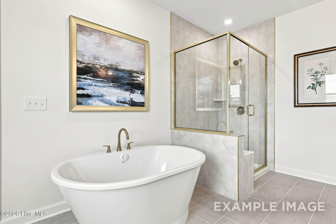
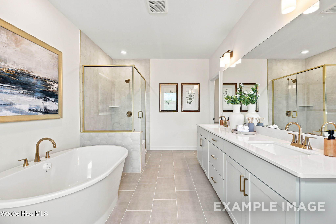
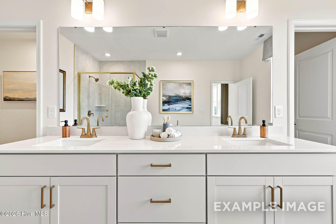
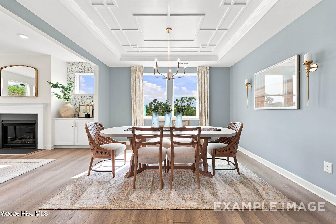
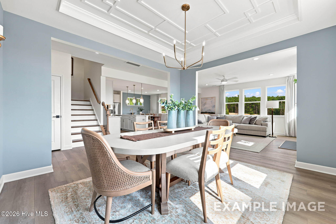
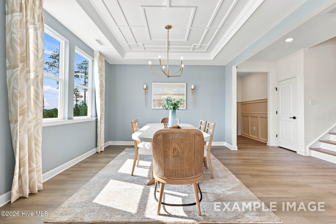
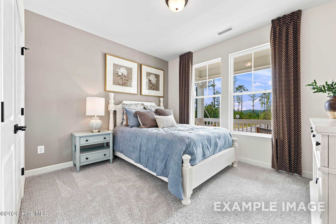
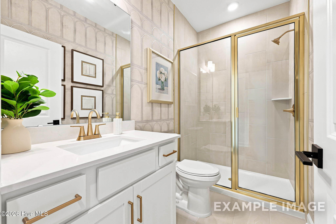
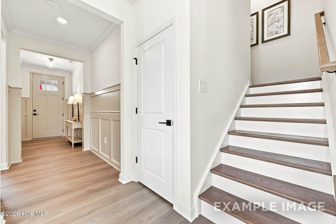
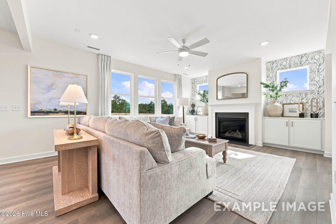
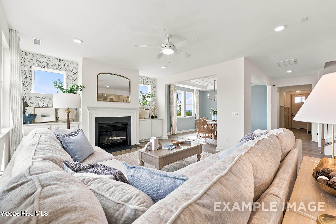
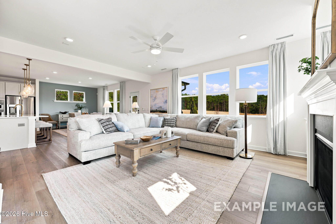
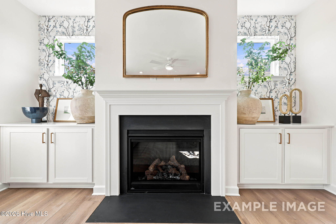
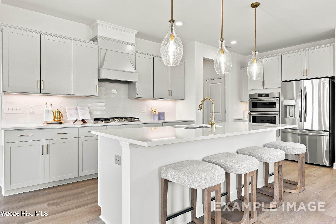
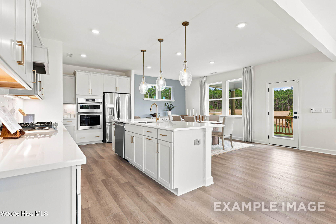
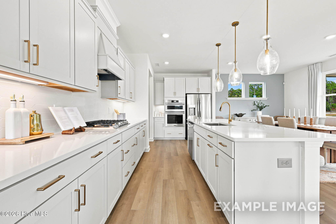
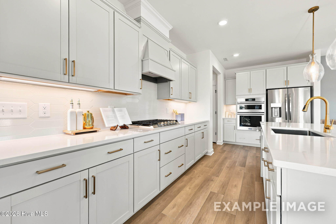
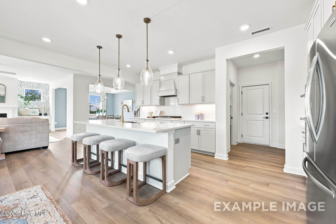
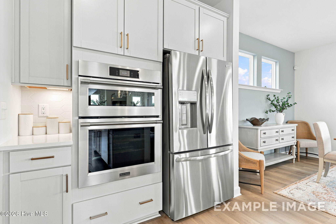
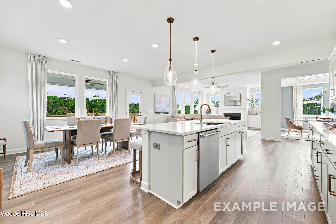
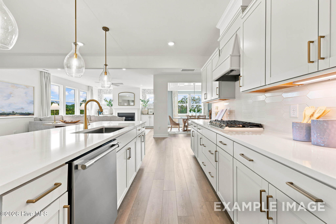
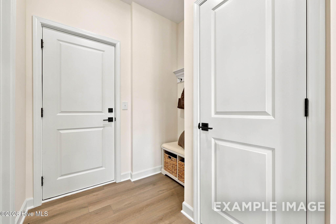
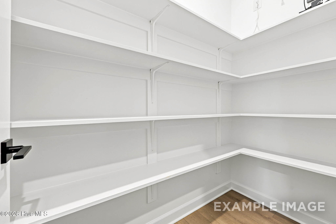
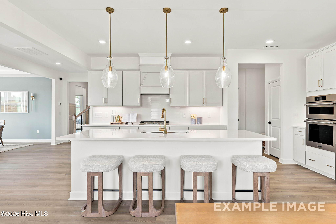
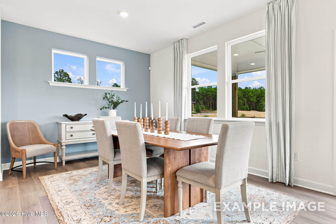
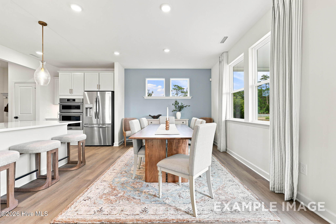
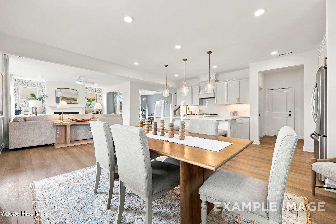
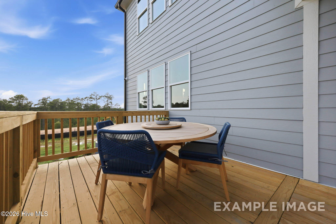
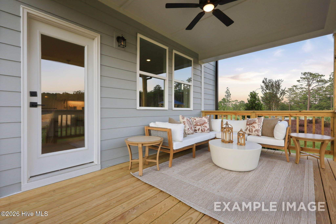
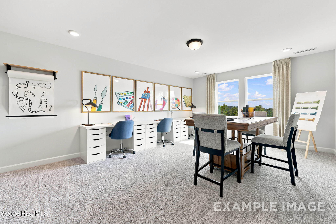
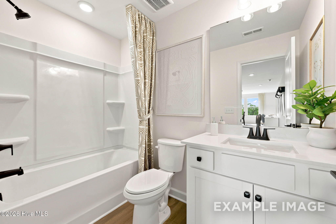
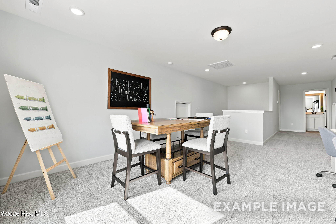
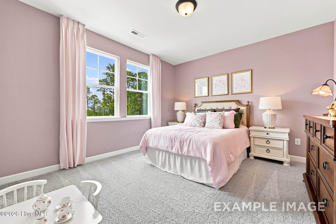
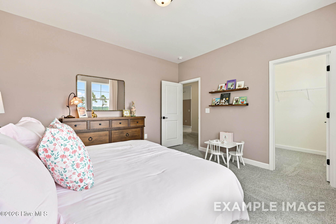
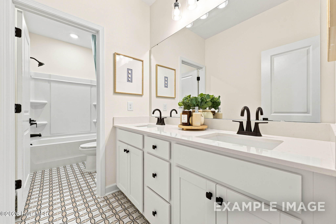
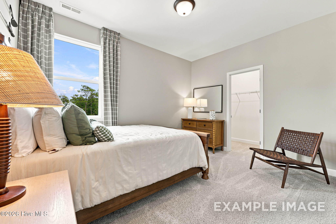
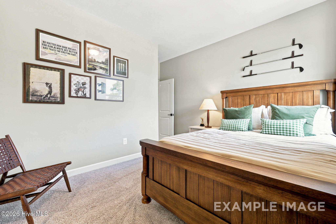
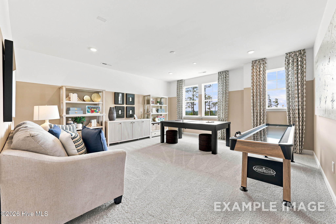
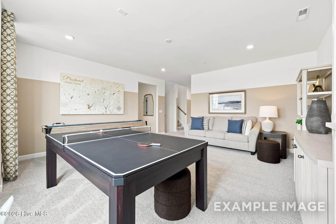
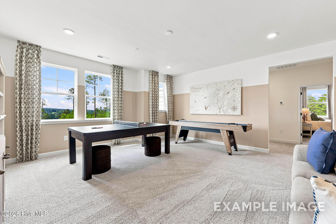
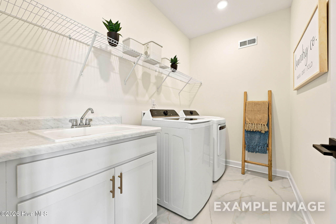
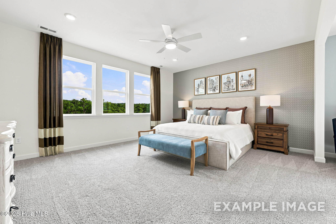
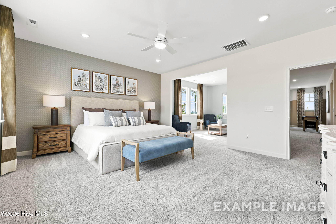
Come, take a visit! Our gorgeous community sits above Southern Pines with wooded views for miles. It feels like a private retreat just minutes from dining and shopping. You can see the Powell Pond from your back porch! We're across the street from Rays Mill Park and a short commute to Fort Bragg. Take a look at our new amenity photos and aerial video. Breath taking! This stunning 4-bedroom, 4-bathroom is home and features a gourmet kitchen, cozy fireplace, and luxurious spa shower and soaking tub. The thoughtfully designed layout includes a convenient first-floor guest bedroom with full bath, perfect for visitors. The heart of the home showcases an open-concept design connecting the spacious gathering room, dining room, and gourmet kitchen with breakfast area - perfect for entertaining and daily living. Upstairs, discover a versatile loft area, great for movies or board games. The primary suite offers a private sitting room to relax with a book. Dream walk-in closet. Two additional bedrooms and full bath complete the second floor. Home will be complete in January. Pictures of our decorated model.
Details
| MLS # | 100611033 |
|---|---|
| Listing Type | For Sale |
| Style | House |
| HOA Dues | $900 |
| Sub-Type | New Construction |
| Status | Active |
| Year | 2026 |
| Days On Site | 10 |
| Listing Provided By | Davidson Home Realty, LLC | Marisa Leigh-Laba |
Features
| Bed(s) | 4 |
|---|---|
| Bath(s) | 3 Total |
| SQ Feet | 3,296 |
| Garage | 2 |
| Story(s) | 2 |
| Zoning | R-20 |
| Acreage | 0.21 |
| Property View | Pond |
Interior
| Interior Features | Walk-in Closet(s), High Ceilings, Solid Surface, Kitchen Island, Walk-in Shower, Eat-in Kitchen, Gas Log, Walk-In Closet(s) |
|---|---|
| Heating Yes / No | Yes |
| Cooling Yes / No | Yes |
| Cooling | Central Air, Zoned |
| Fireplace Features | Gas Log |
| Fireplace Yes / No | Yes |
| Laundry Features | Laundry Room, Utility Sink |
| Furnished | Unfurnished |
| Rooms Total | 10 |
Exterior
| Exterior Features | Cluster Mailboxes |
|---|---|
| Roof | Architectural Shingle |
| Foundation Details | Crawl Space |
| Lot Features | See Remarks, Wooded |
| Waterfront Features | None |
| View | Pond |
| Construction Materials | Brick, Fiber Cement, Wood Frame |
| Security Features | Smoke Detector(s) |
Parking
| Attached Garage Yes / No | Yes |
|---|---|
| Garage Yes / No | Yes |
| Parking Features | Garage Faces Front, Paved, Garage |
Utilities
| Utilities | Cable Available, Natural Gas Available, Natural Gas Connected, Sewer Connected, Water Available, Water Connected |
|---|
Taxes
| Tax Assessed Value | 524000 |
|---|---|
| Tax Book Number | 21 |
| Tax Legal Description | Deed Book 6217 Page 44 DFC Montrose LLC |
| Tax Year | 2027 |
Area Information
| State | NC |
|---|---|
| County | Moore |
| City | Aberdeen |
| Zip Code | 28315 |
| Community Name | Montrose |
| School District | Moore County Schools |
| Elementary School | Southern Pines Elementary |
| High School | Pinecrest High |
| Listing VS Median (in Montrose) | |
Price: $514,000 low | high Med: $474,000 sqft: 3,296 low | high Med: 2,728 $ / sqft: $156 low | high Med: $174 On site: 10 low | high Med: 86 | |
Market Activity 28315
Request a showing
Request a showing
Contact
Learn More About This Property

| State | NC |
|---|---|
| County | Moore |
| City | Aberdeen |
| Zip Code | 28315 |
| Community Name | Montrose |
| School District | Moore County Schools |
| Elementary School | Southern Pines Elementary |
| High School | Pinecrest High |
| Listing VS Median (in Montrose) | |
Price: $514,000 low | high Med: $474,000 sqft: 3,296 low | high Med: 2,728 $ / sqft: $156 low | high Med: $174 On site: 10 low | high Med: 86 | |