
 New Listing

Description
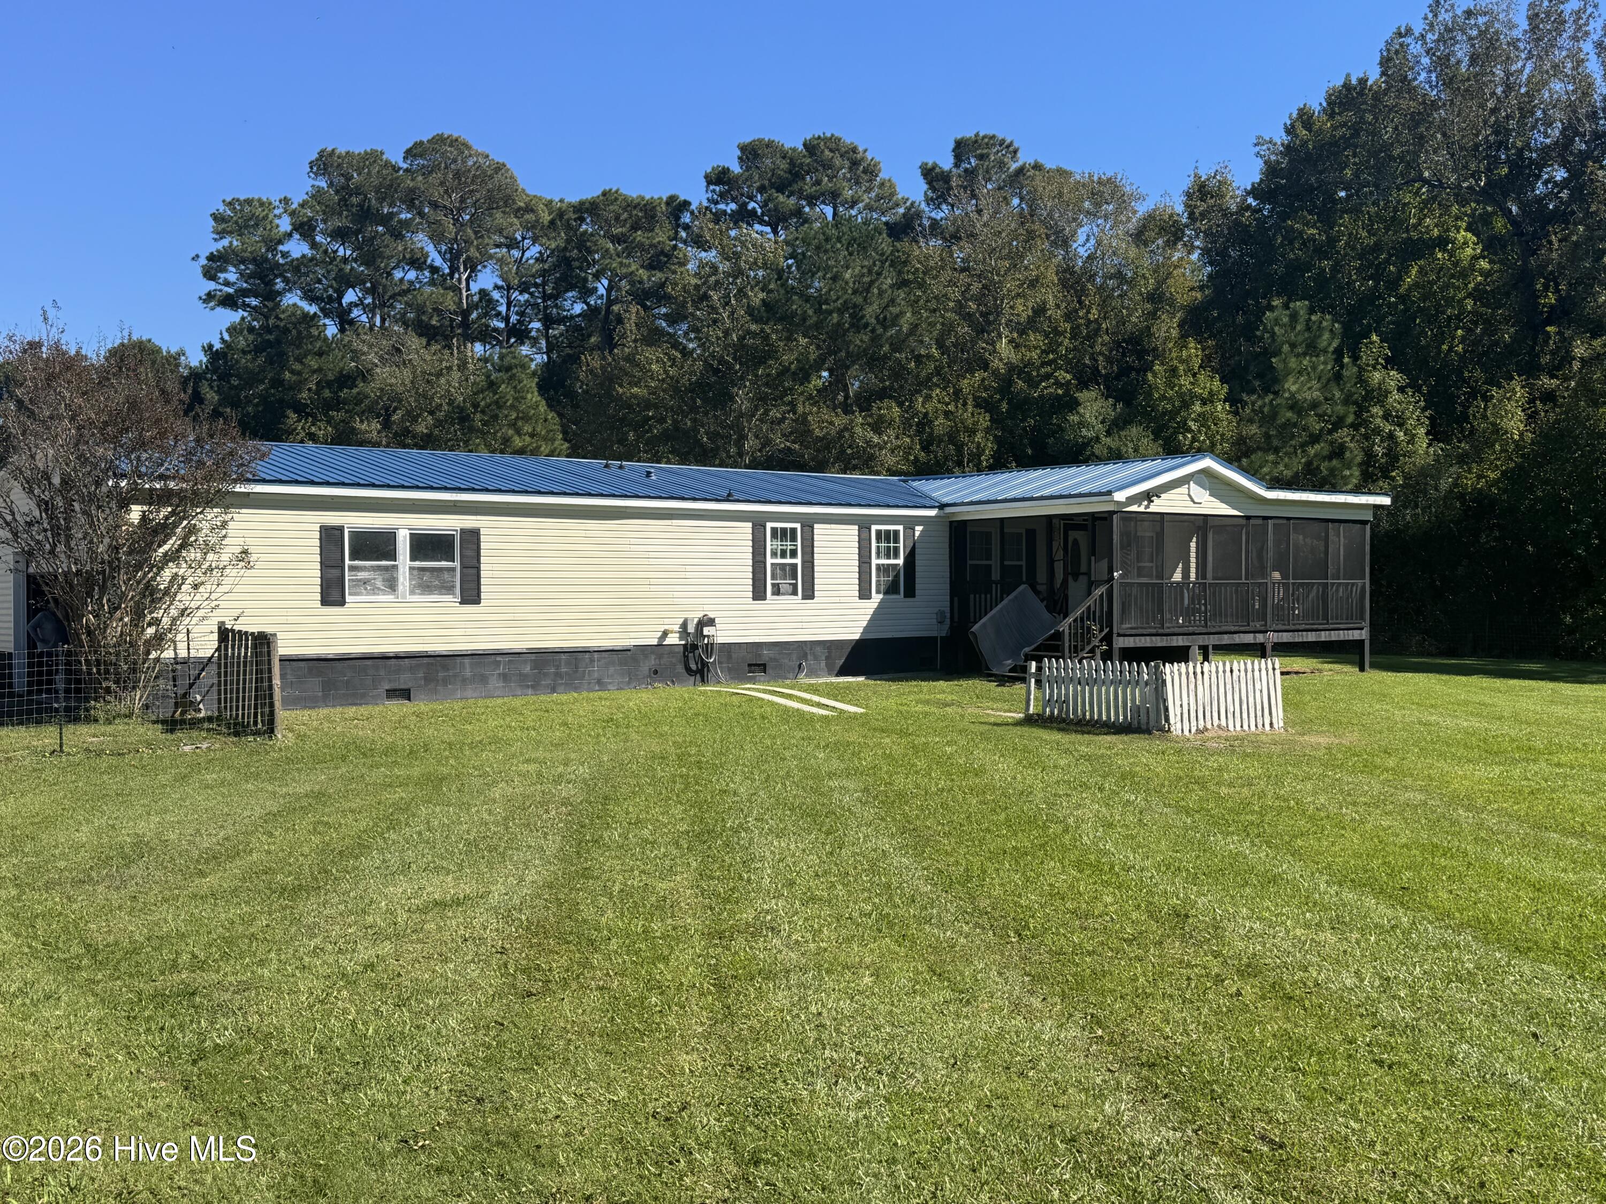
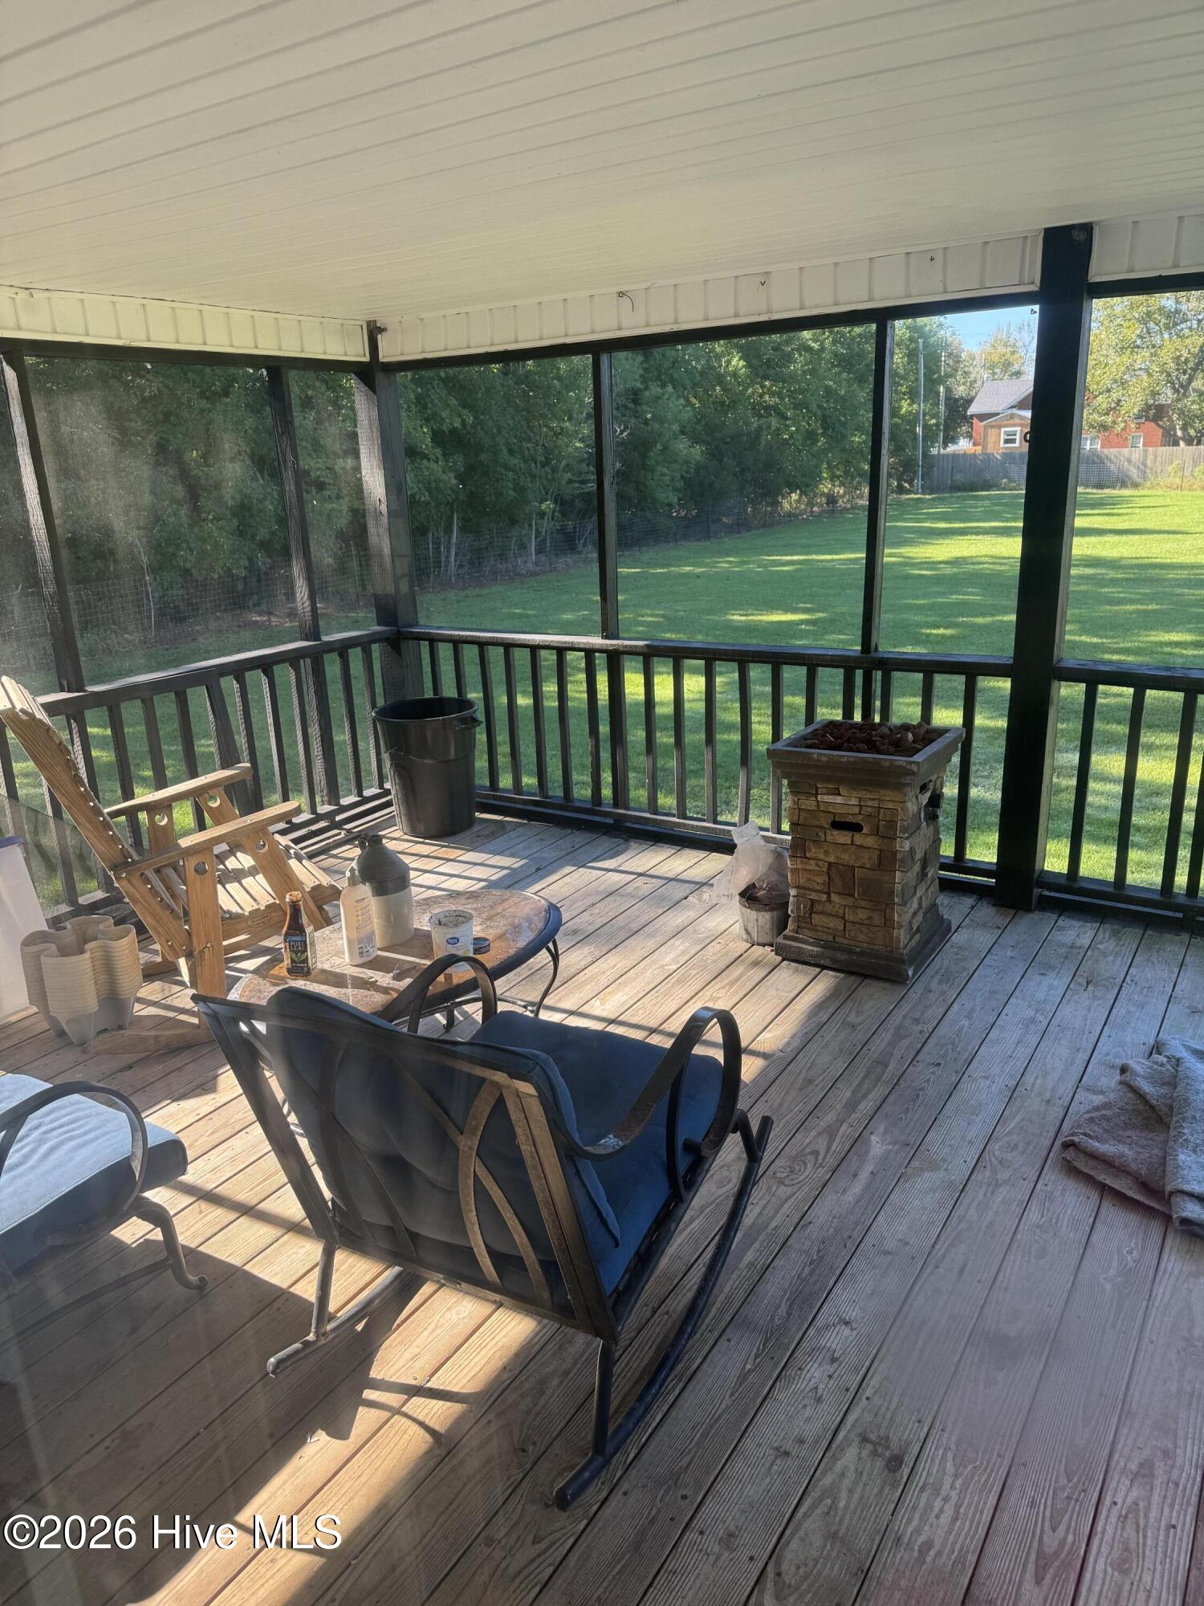
Nestled on 2.5 acres in the quiet, sought-after Downeast Community of Bettie, this beautiful property offers the perfect blend of comfort, utility, and coastal charm. Spacious Living Space: Featuring a bright and cozy living room complete with a gas fireplace-ideal for gathering with family and friends. Bedrooms & Baths: 3 spacious bedrooms and 2 full baths, designed with comfort and relaxation in mind. Primary Suite Sanctuary: The primary suite serves as your private retreat, boasting a full bath equipped with a jacuzzi tub for ultimate relaxation after a long day. Climate Control: Stay comfortable year-round with central heat and air, complemented by individual mini-split units in every room for customized temperature control. Attached Garage: Comes complete with a cozy wood stove and a convenient 1/2 bath-perfect for work projects, hobbies, or extra storage. Enjoy peaceful coastal breezes and mosquito-free outdoor living on your screened-in porch featuring brand-new screens. The fenced front yard provides a secure area for pets or outdoor play. Includes two sturdy work sheds, both fully equipped with electricity to tackle any project or store your gear. Enjoy serene country living while remaining just a short drive from Historic Beaufort-famous for its waterfront dining, shopping, and rich history-as well as the area's stunning local beaches. Don't miss out on this fantastic Downeast opportunity! Schedule your private showing today to experience all that 455 Hwy 70 in Bettie has to offer.
Details
| MLS # | 100611531 |
|---|---|
| Listing Type | For Sale |
| Style | Manufactured Home |
| Sub-Type | Resale |
| Status | Active |
| Year | 1998 |
| Days On Site | 7 |
| Listing Provided By | Keller Williams Crystal Coast | Stephen Rea |
Features
| Bed(s) | 3 |
|---|---|
| Bath(s) | 3 Total |
| SQ Feet | 2,194 |
| Garage | 1 |
| Story(s) | 1 |
| Zoning | Carteret |
| Acreage | 2.57 |
| Property View | None |
Interior
| Interior Features | Gas Log |
|---|---|
| Heating Yes / No | Yes |
| Cooling Yes / No | Yes |
| Cooling | Central Air, Ceiling Fan(s), Multi Units |
| Fireplace Features | Gas Log |
| Fireplace Yes / No | Yes |
| Laundry Features | Dryer Hookup, Washer Hookup |
| Furnished | Unfurnished |
| Rooms Total | 0 |
Exterior
| Roof | Shingle |
|---|---|
| Foundation Details | Permanent, Concrete Perimeter |
| Lot Features | Front Yard |
| View | None |
| Construction Materials | Vinyl Siding |
Parking
| Attached Garage Yes / No | Yes |
|---|---|
| Garage Yes / No | Yes |
| Parking Features | Garage Faces Side, Garage |
Utilities
| Utilities | Cable Available |
|---|
Taxes
| Tax Book Number | - |
|---|---|
| Tax Legal Description | Deed 1621-241 |
Area Information
| State | NC |
|---|---|
| County | Carteret |
| City | Beaufort |
| Zip Code | 28516 |
| School District | Carteret County Public Schools |
| Elementary School | Smyrna |
| High School | East Carteret |
| Listing VS Median (in 28516) | |
Price: $315,000 low | high Med: $562,900 sqft: 2,194 low | high Med: 2,254 $ / sqft: $144 low | high Med: $250 On site: 7 low | high Med: 4 | |
Market Activity 28516
Request a showing
Request a showing
Contact
Learn More About This Property

| State | NC |
|---|---|
| County | Carteret |
| City | Beaufort |
| Zip Code | 28516 |
| School District | Carteret County Public Schools |
| Elementary School | Smyrna |
| High School | East Carteret |
| Listing VS Median (in 28516) | |
Price: $315,000 low | high Med: $562,900 sqft: 2,194 low | high Med: 2,254 $ / sqft: $144 low | high Med: $250 On site: 7 low | high Med: 4 | |